
A couple came to me, for an interior project for their holiday home. It is supposed to make the couple escape from other people, make them want to enjoy the worlds beautiful nature and spend quality time together.
They really enjoy watching films. They enjoy sitting out in the sun and hiking mountains. So they bought a property in New Zealand, east of Tapuae-o Ueneku. So from all sides of the home there is an amazing view.
A couple came to me, for an interior project for their holiday home. It is supposed to make the couple escape from other people, make them want to enjoy the worlds beautiful nature and spend quality time together.
They really enjoy watching films. They enjoy sitting out in the sun and hiking mountains. So they bought a property in New Zealand, east of Tapuae-o Ueneku. So from all sides of the home there is an amazing view.
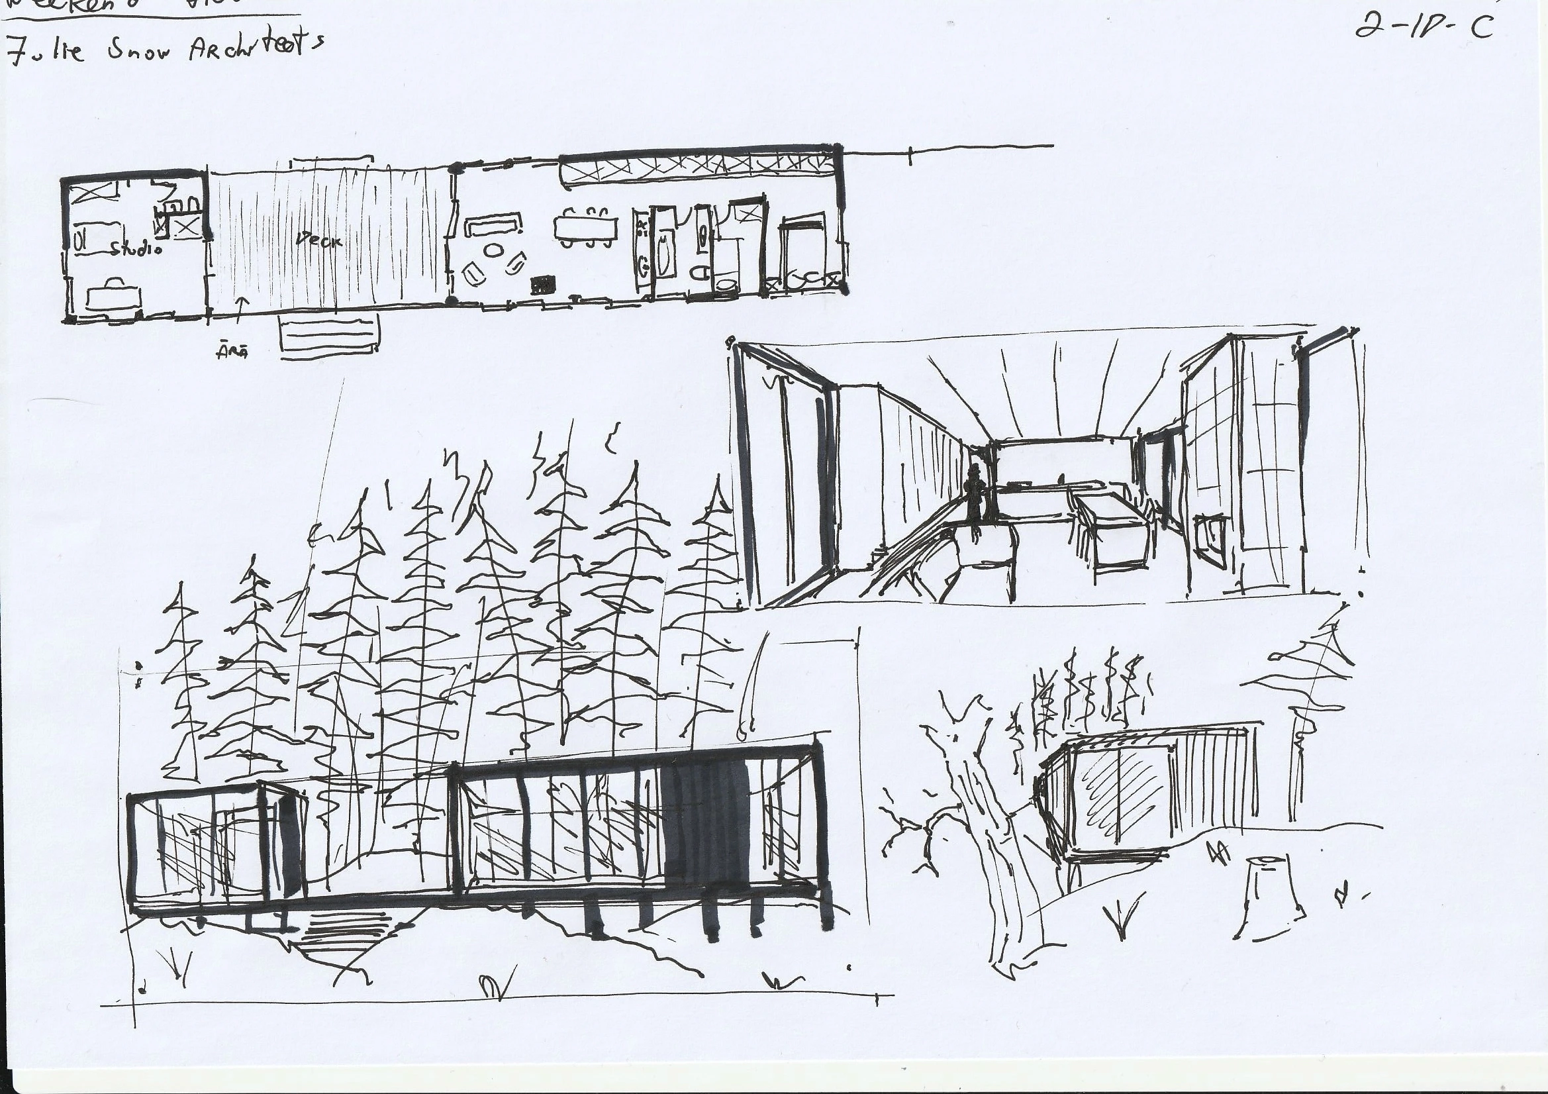
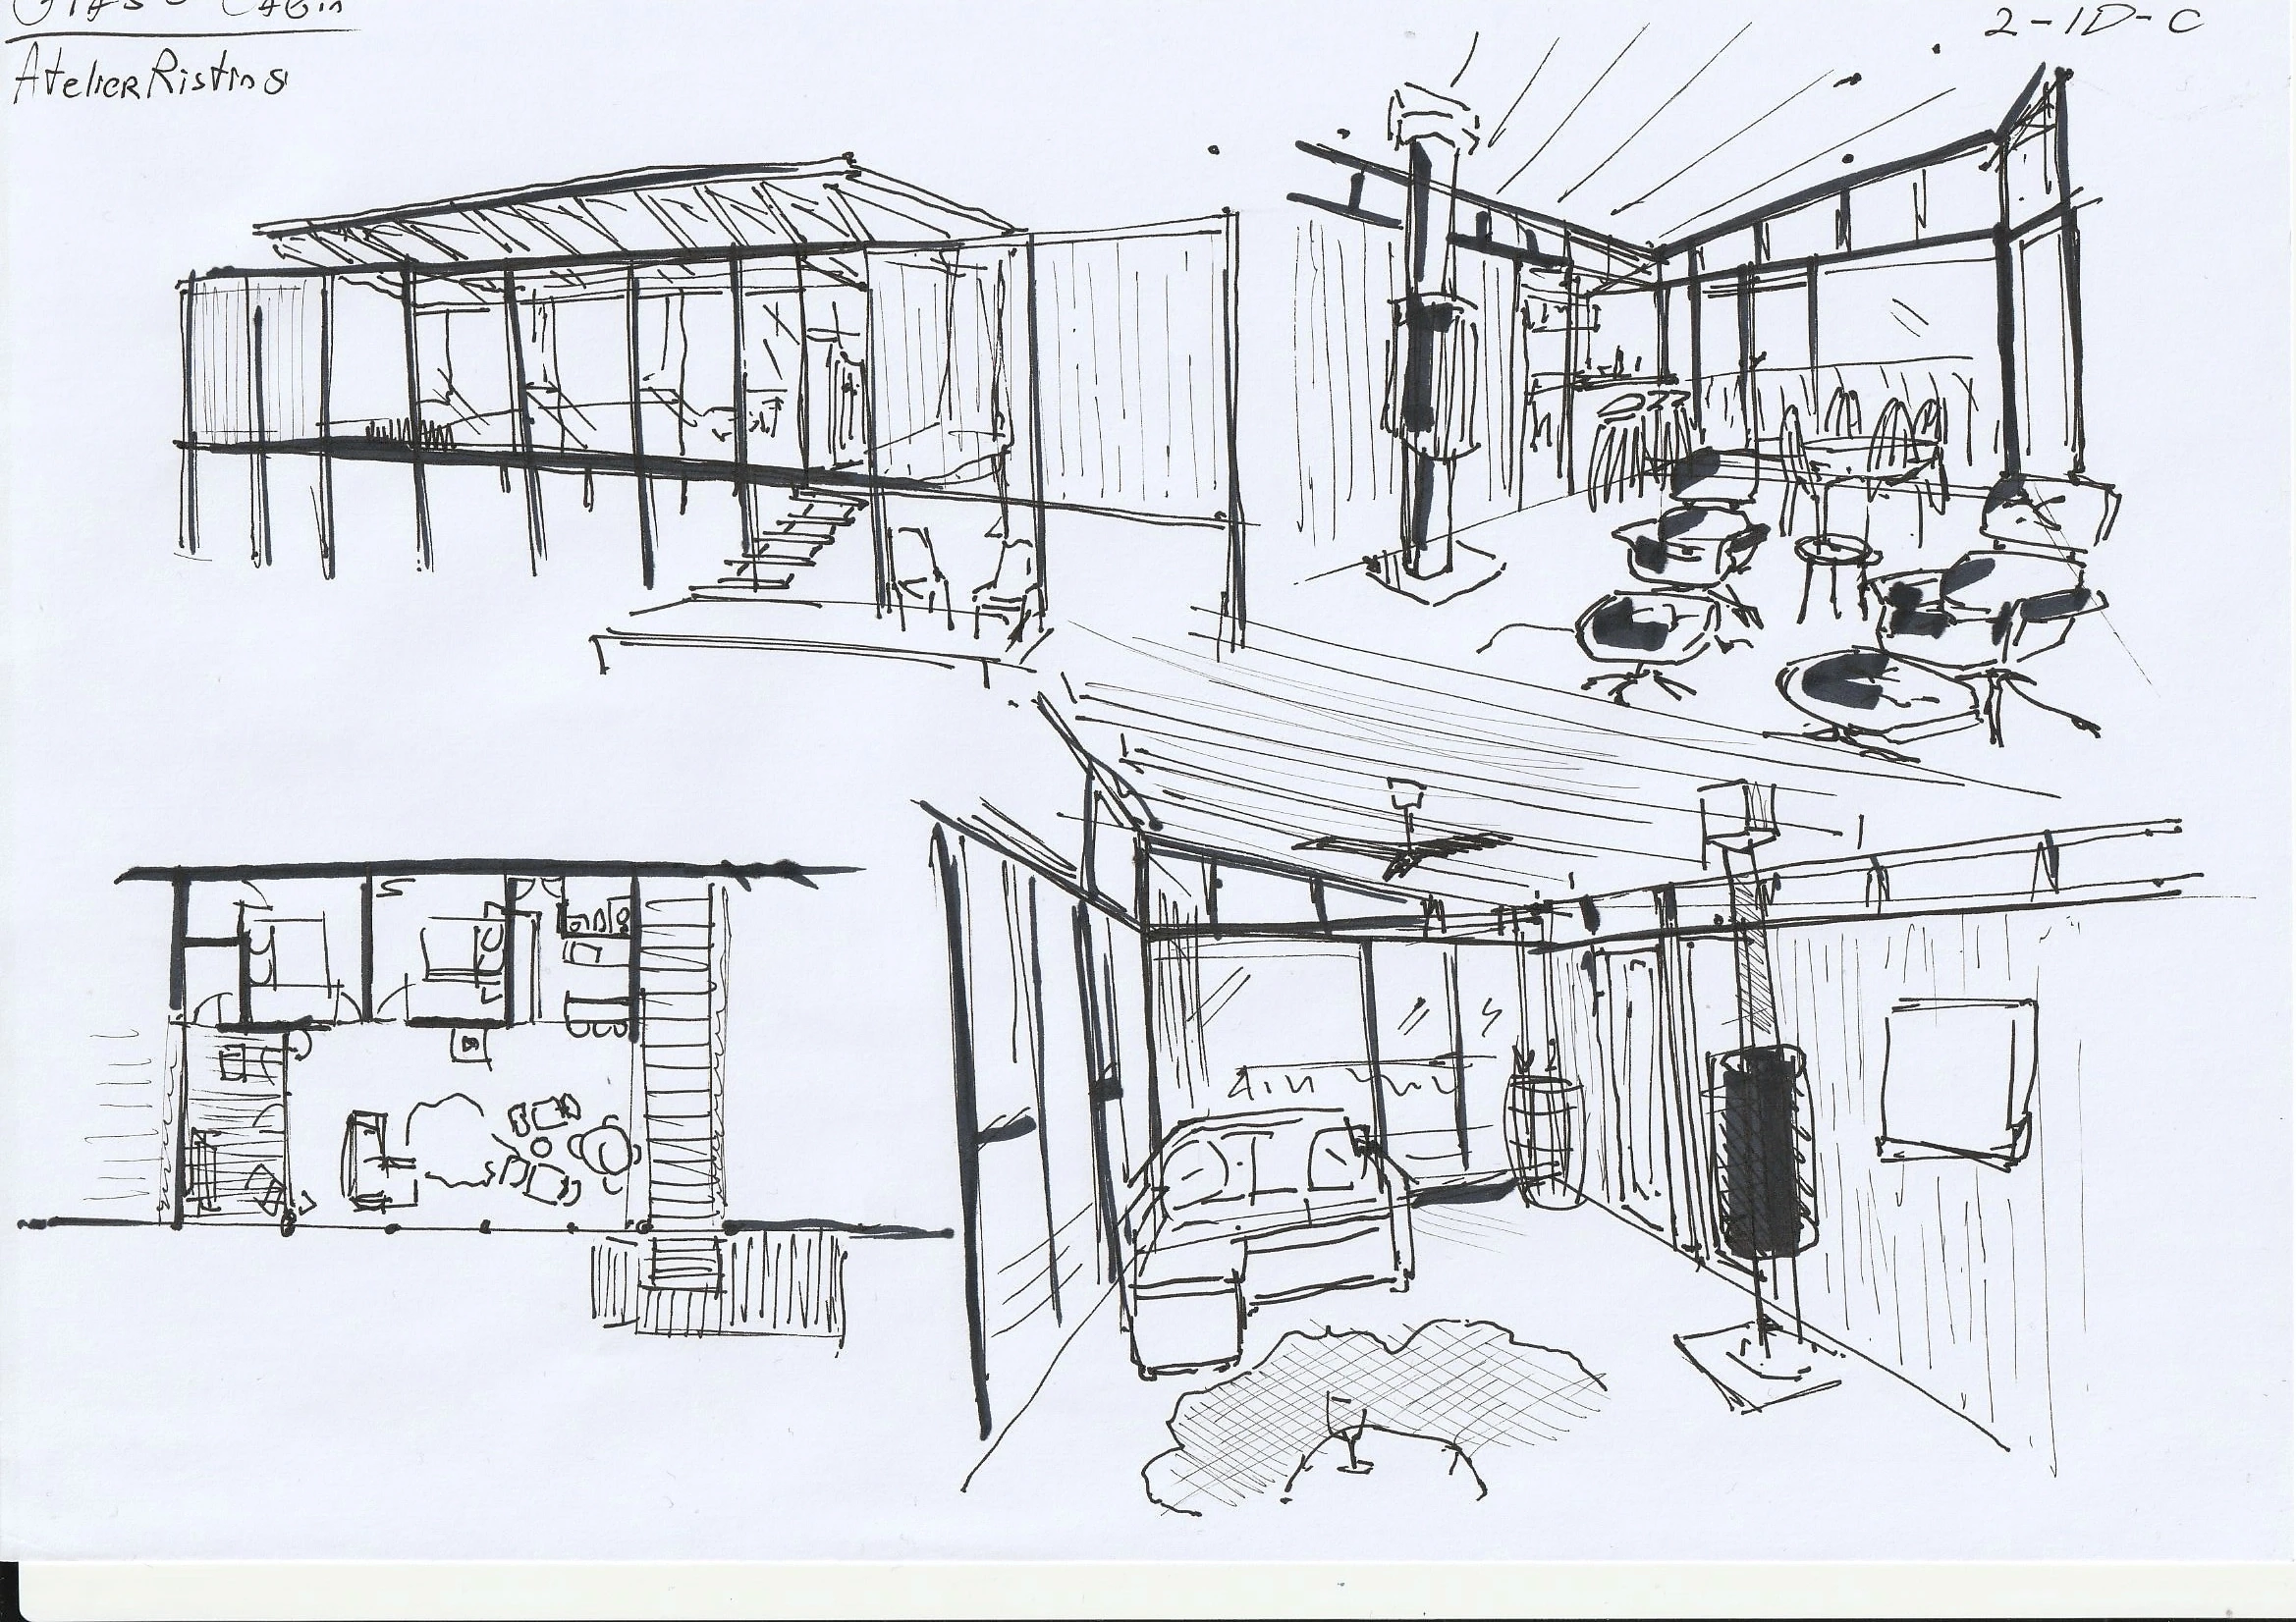
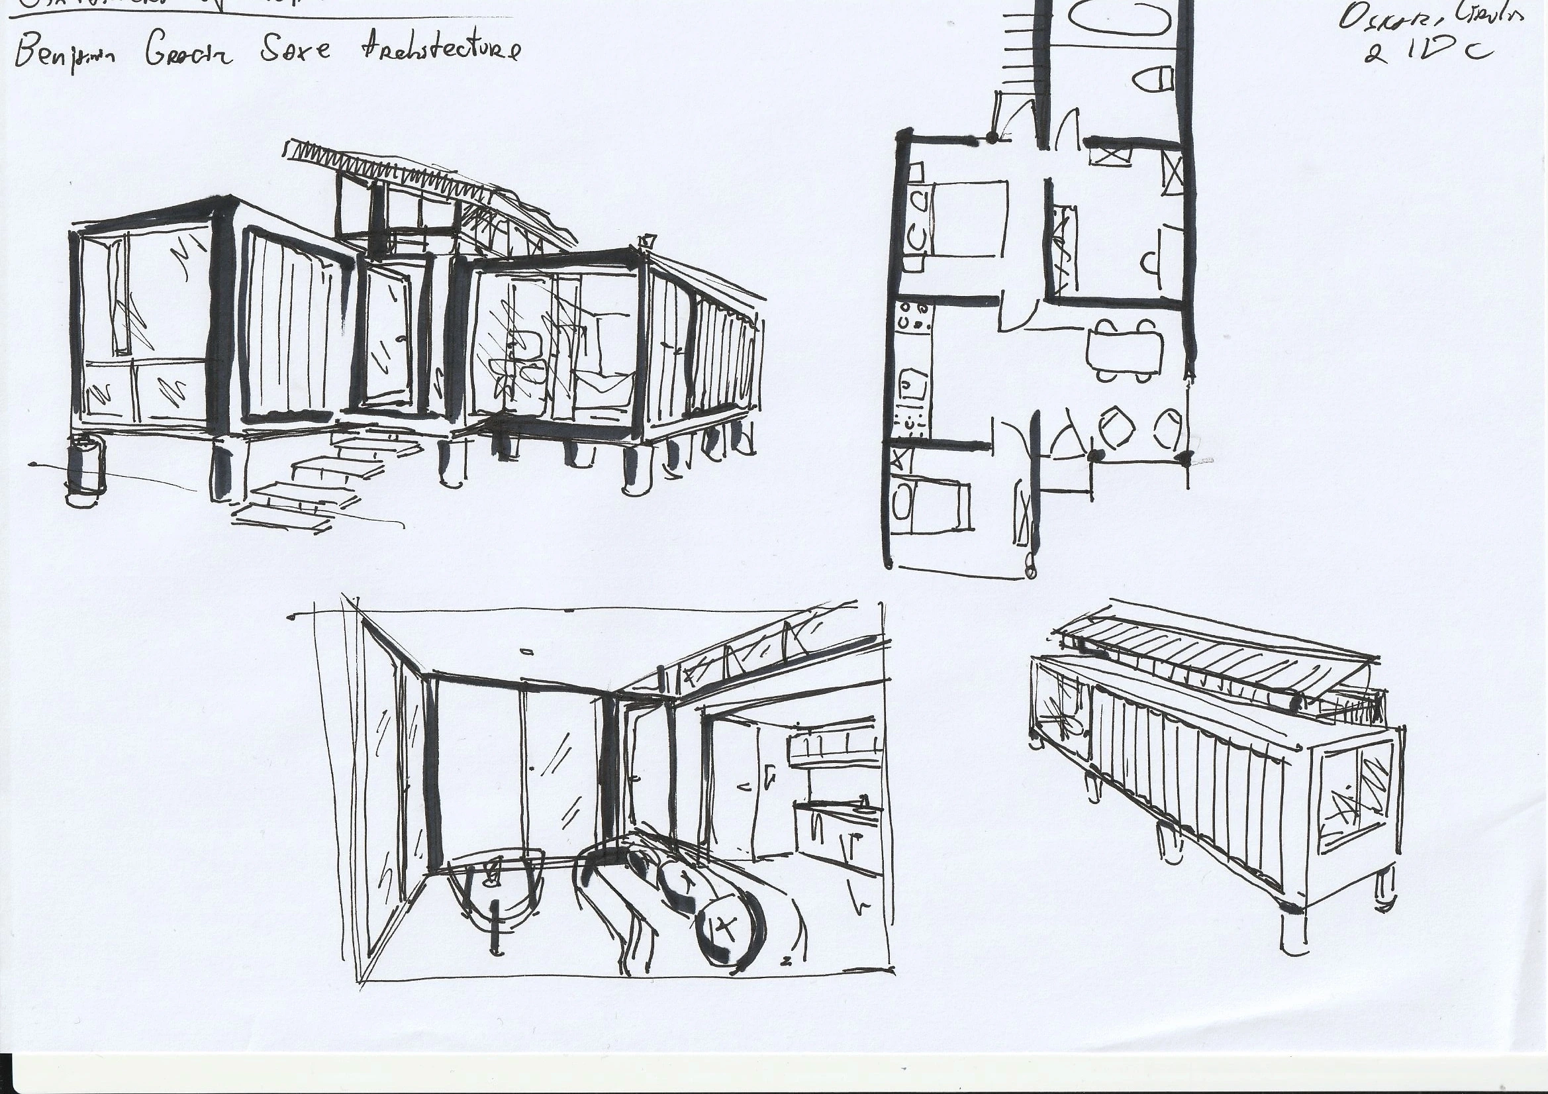
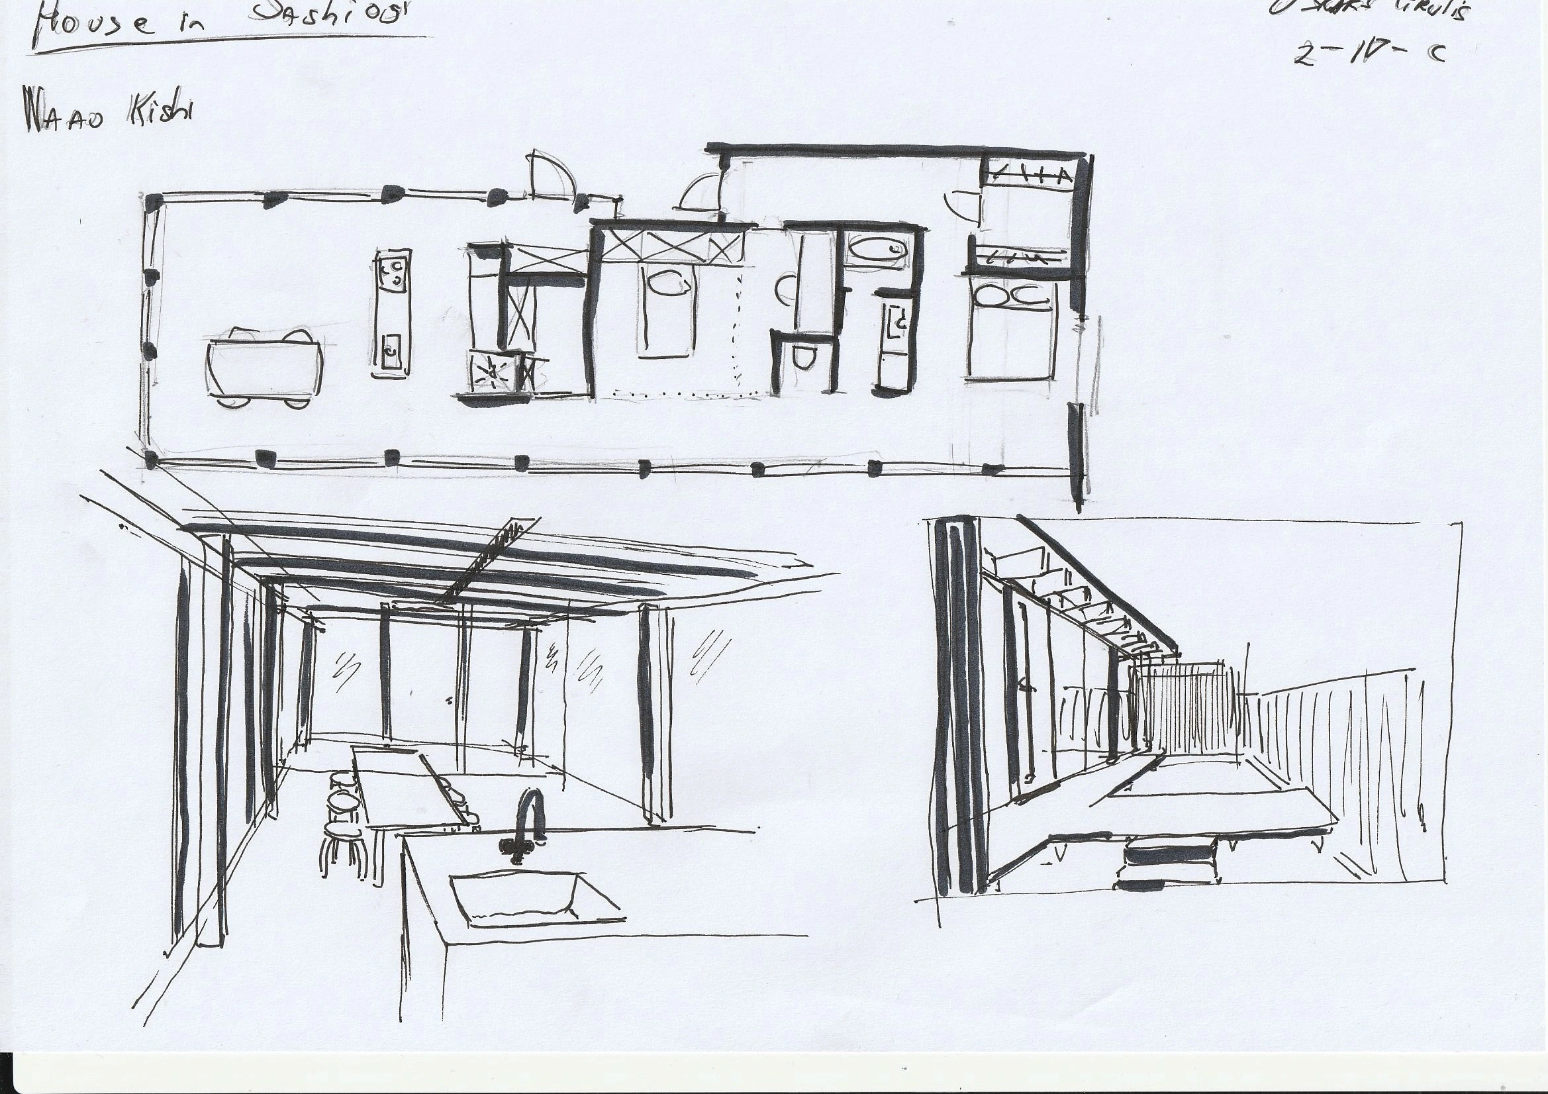
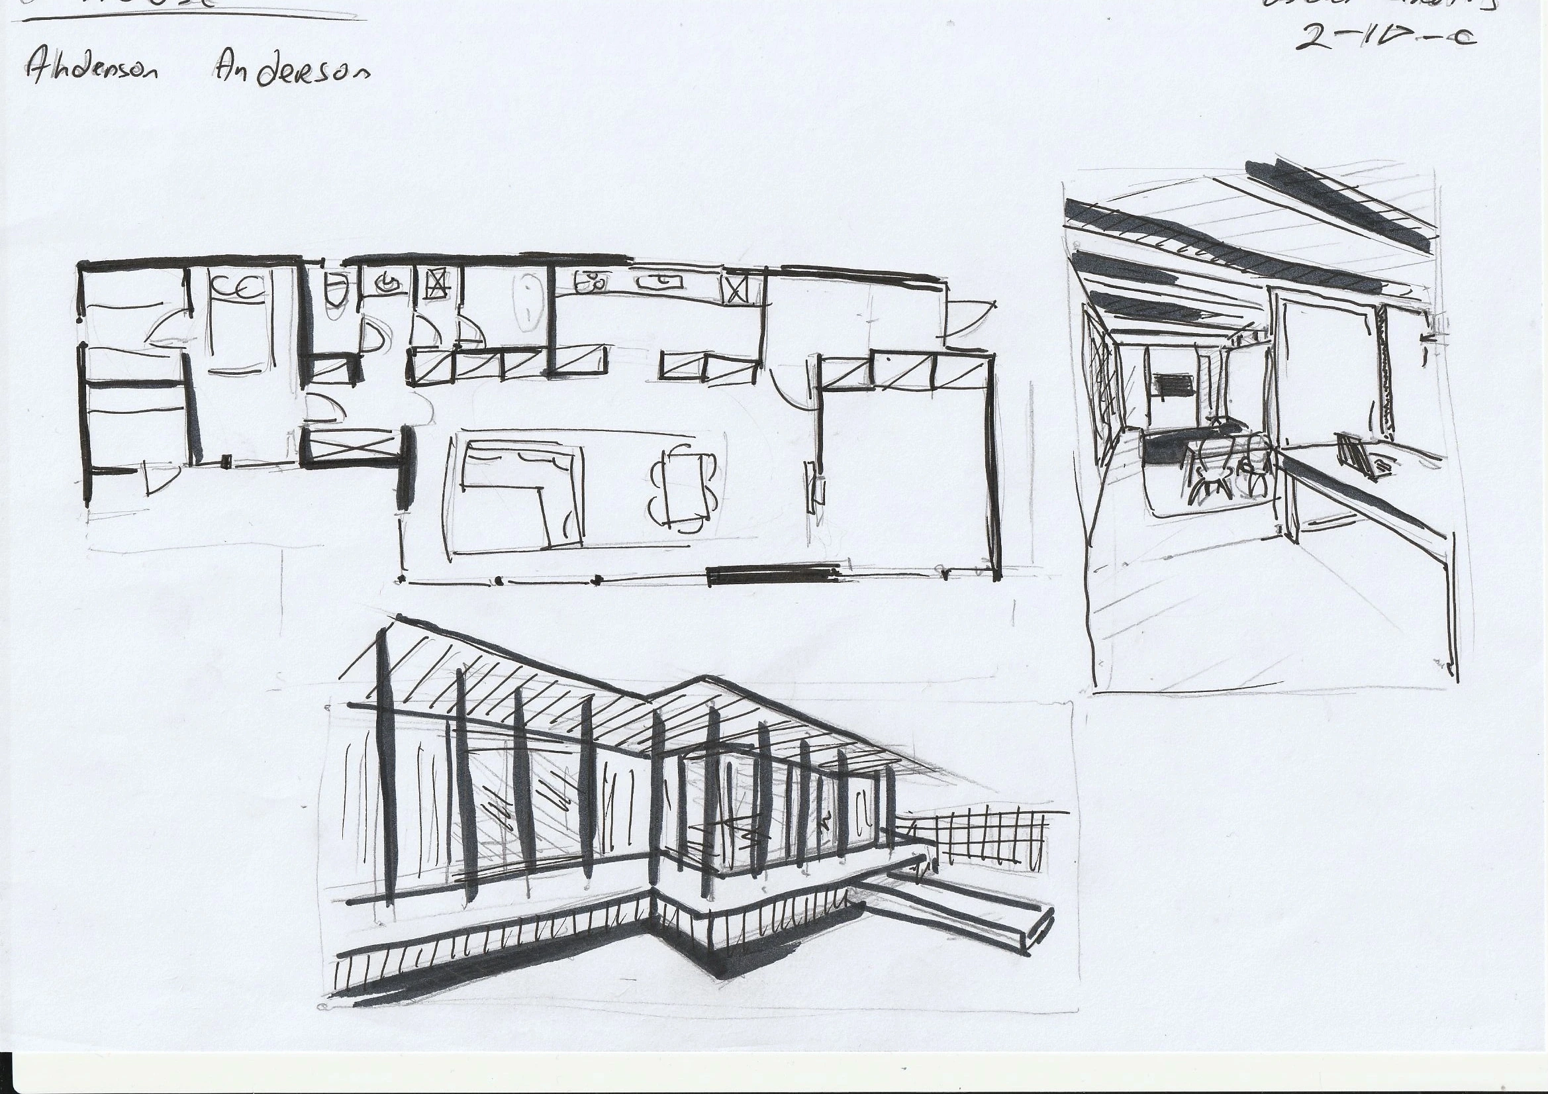
First All the examples were built with an open plan interior, with a lot of natural lighting. Second all the places are built in nature. That allows people to relax more and enjoy their holidays. And lastly The spaces emphasize bedrooms and living rooms, kitchens are less important.
In all the designs I really liked their windows, they are what, in my opinion, made the interiors exceed their purpose of making a holiday retreat home.
When understanding my clients and their wishes, I looked at examples and tried to understand what makes it great.
First All the examples were built with an open plan interior, with a lot of natural lighting. Second all the places are built in nature. That allows people to relax more and enjoy their holidays. And lastly The spaces emphasize bedrooms and living rooms, kitchens are less important.
In all the designs I really liked their windows, they are what, in my opinion, made the interiors exceed their purpose of making a holiday retreat home.
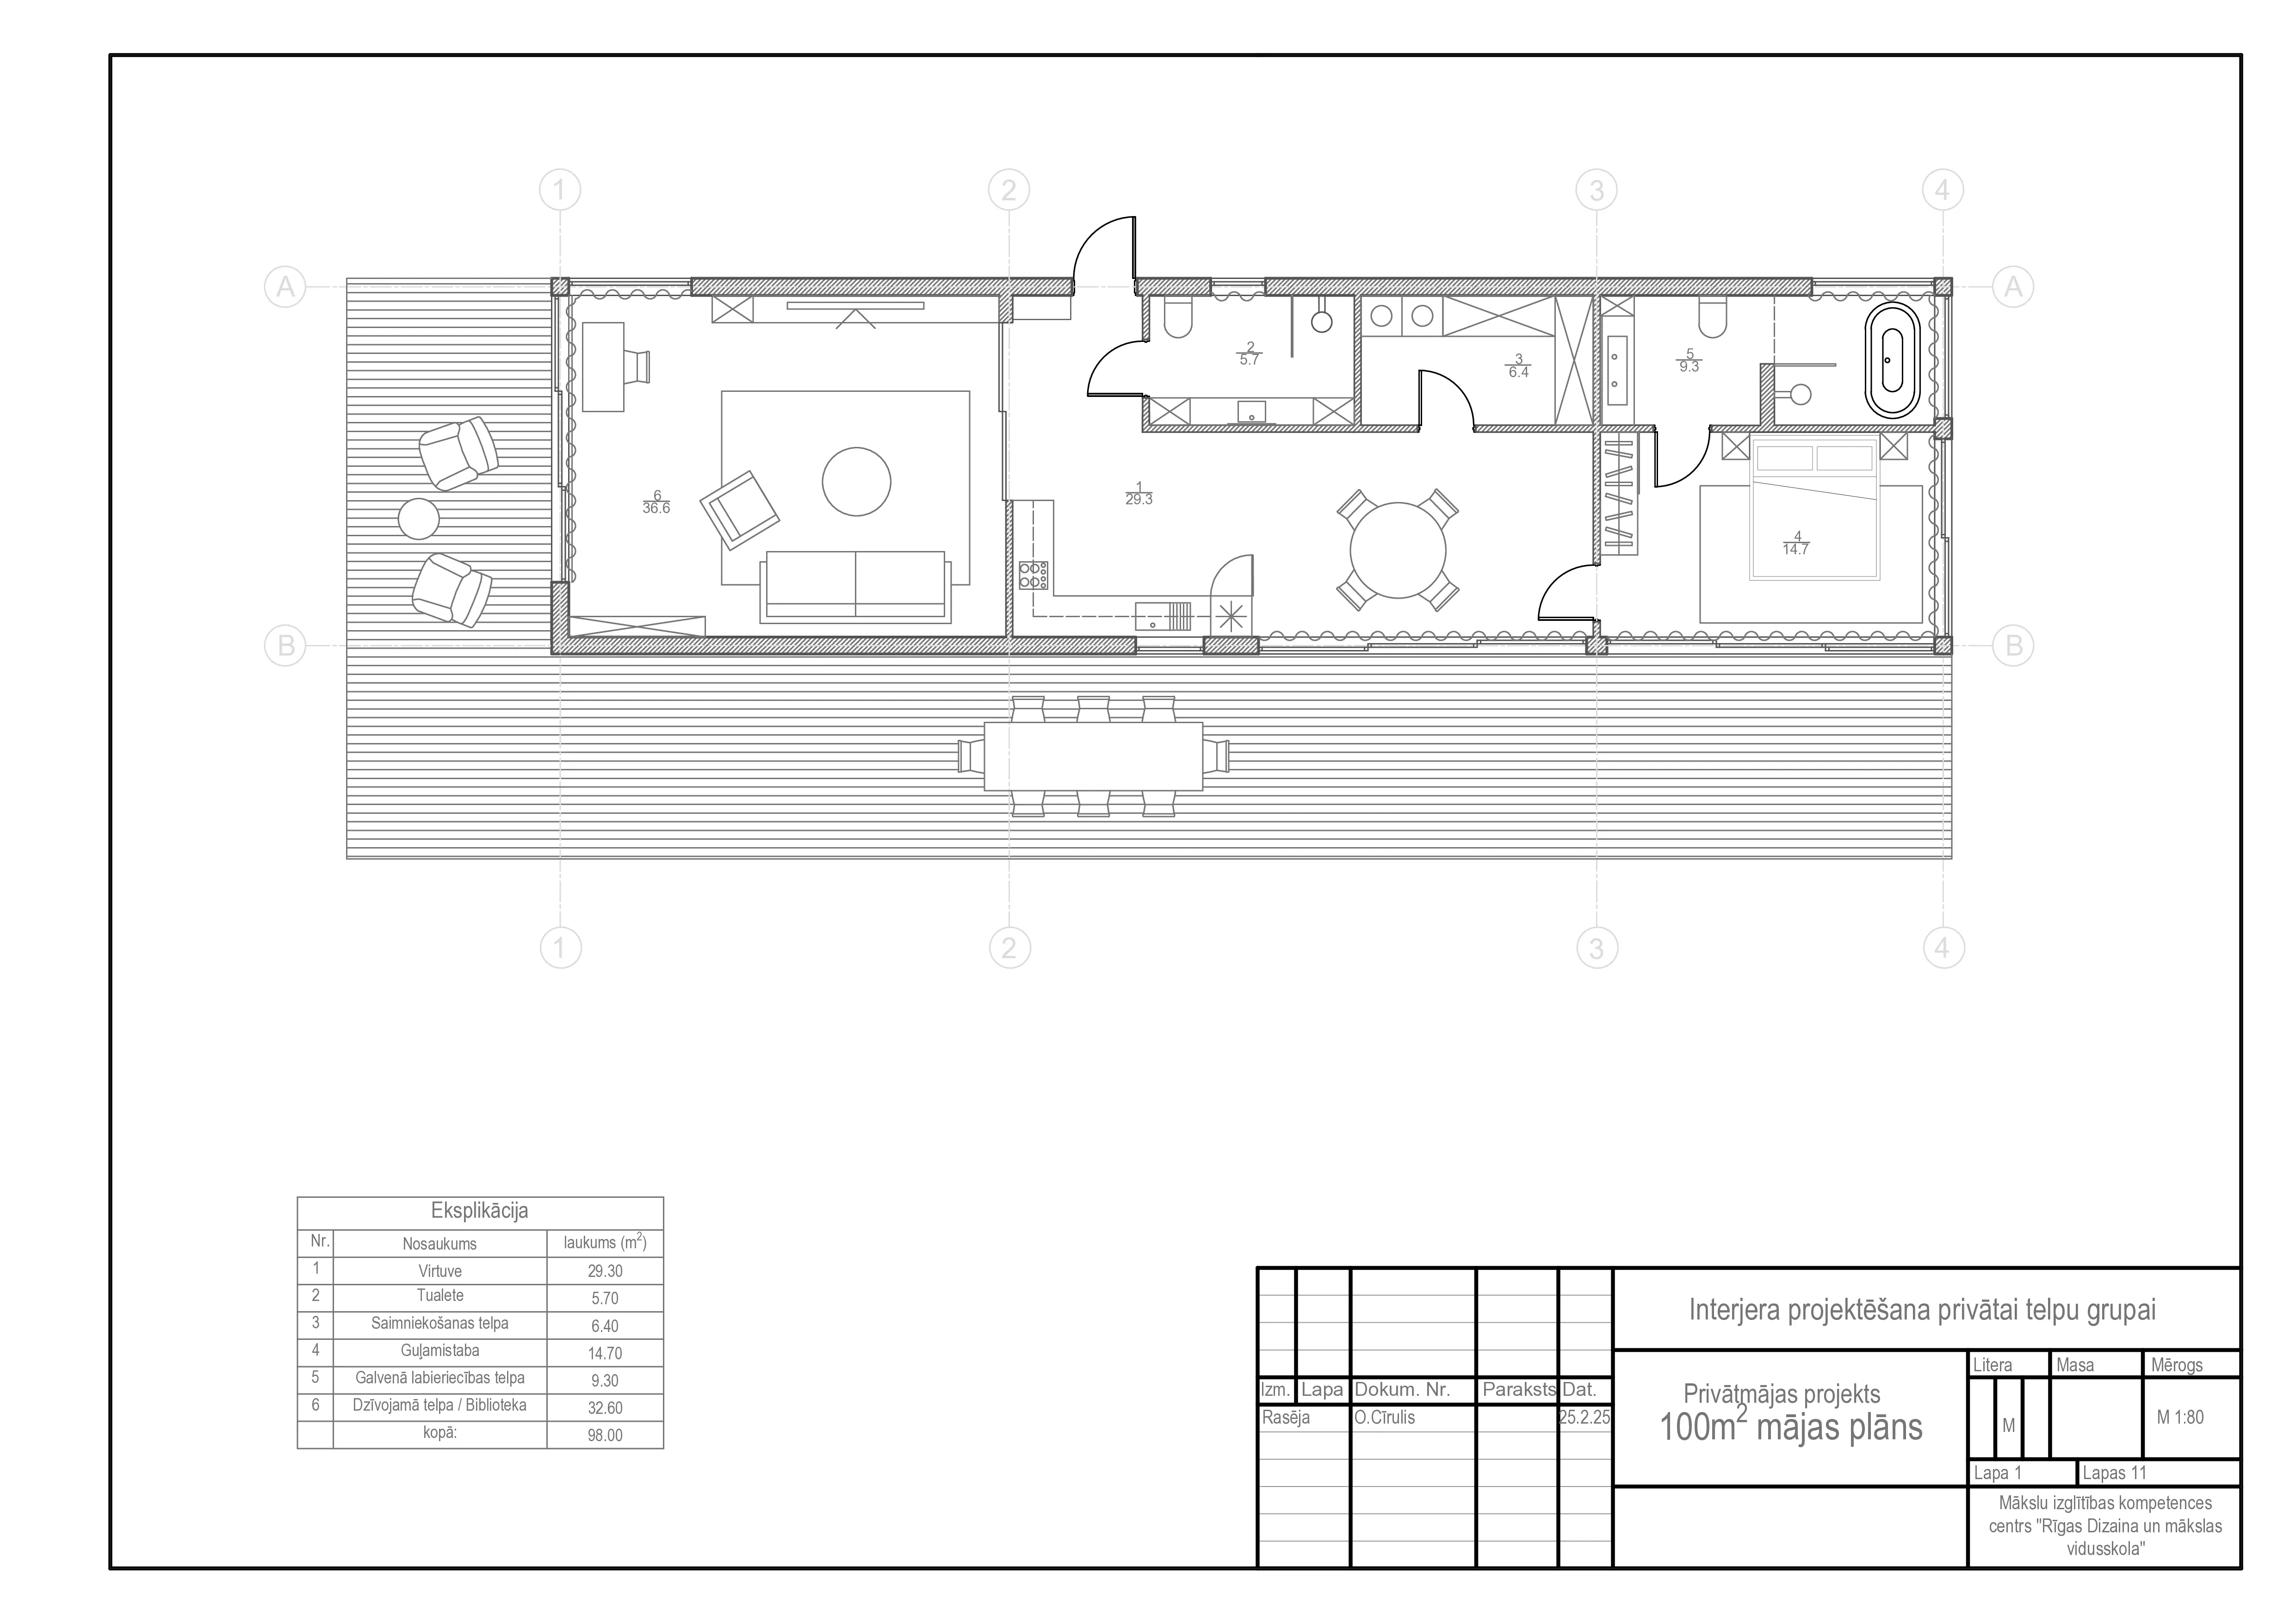
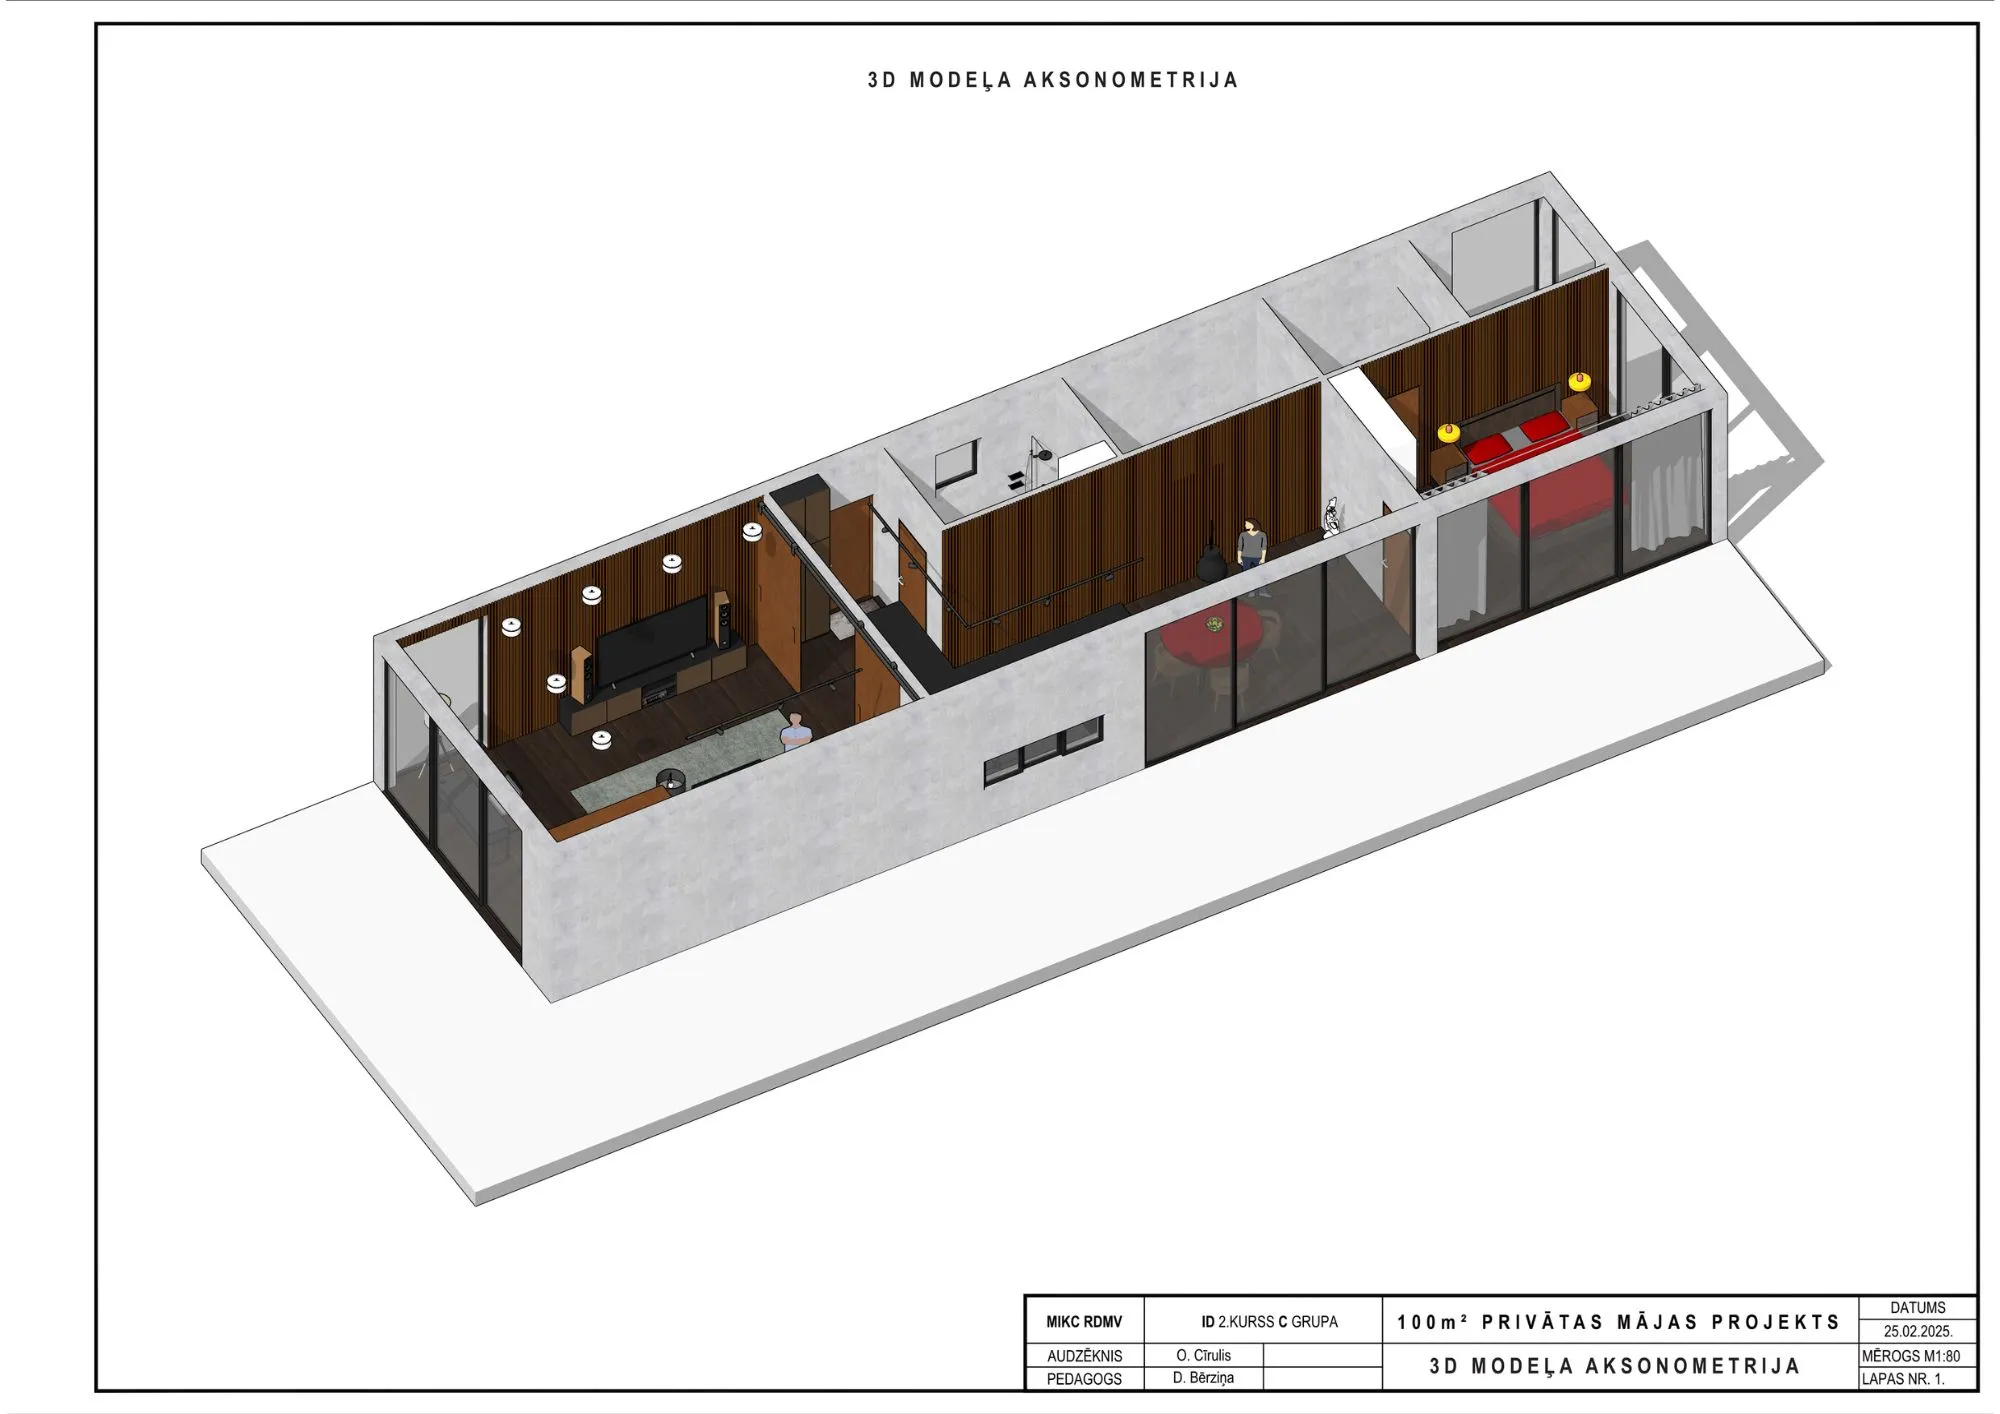
From looking at all the inspirations I had. I made the interior with an open design. The house is long so it was easy to make different sections for the interior.
First the living room, and library, large place with enough space for everything. also having the top left corner of the home face east, towards the sun and the ocean.
Next is a big room for accommodations, kitchen and kitchen table. this room is significant and wide enough for the couple to live freely and enjoy the mountain view.
Lastly the bedroom, which has a private lavatory room. A big closet and a huge view towards the west.
From looking at all the inspirations I had. I made the interior with an open design. The house is long so it was easy to make different sections for the interior.
First the living room, and library, large place with enough space for everything. also having the top left corner of the home face east, towards the sun and the ocean.
Next is a big room for accommodations, kitchen and kitchen table. this room is significant and wide enough for the couple to live freely and enjoy the mountain view.
Lastly the bedroom, which has a private lavatory room. A big closet and a huge view towards the west.
Since the place is big and has a lot of natural lighting, there is less need for electrical lightning. The lights are dimmer, more romantical and calm. This provides the couple to spend more of their holiday time together and worry less.
Most lighting in the house are small projector lights from the ceiling, they highlight specific parts of the house. They make the art pieces feel intentionally placed in the interior.
The bedroom has a lot of different lighting. It makes the room feel small and personal at night, but in the morning calm and peaceful, to really make it feel like the couple are on holidays.
Since the place is big and has a lot of natural lighting, there is less need for electrical lightning. The lights are dimmer, more romantical and calm. This provides the couple to spend more of their holiday time together and worry less.
Most lighting in the house are small projector lights from the ceiling, they highlight specific parts of the house. They make the art pieces feel intentionally placed in the interior.
The bedroom has a lot of different lighting. It makes the room feel small and personal at night, but in the morning calm and peaceful, to really make it feel like the couple are on holidays.

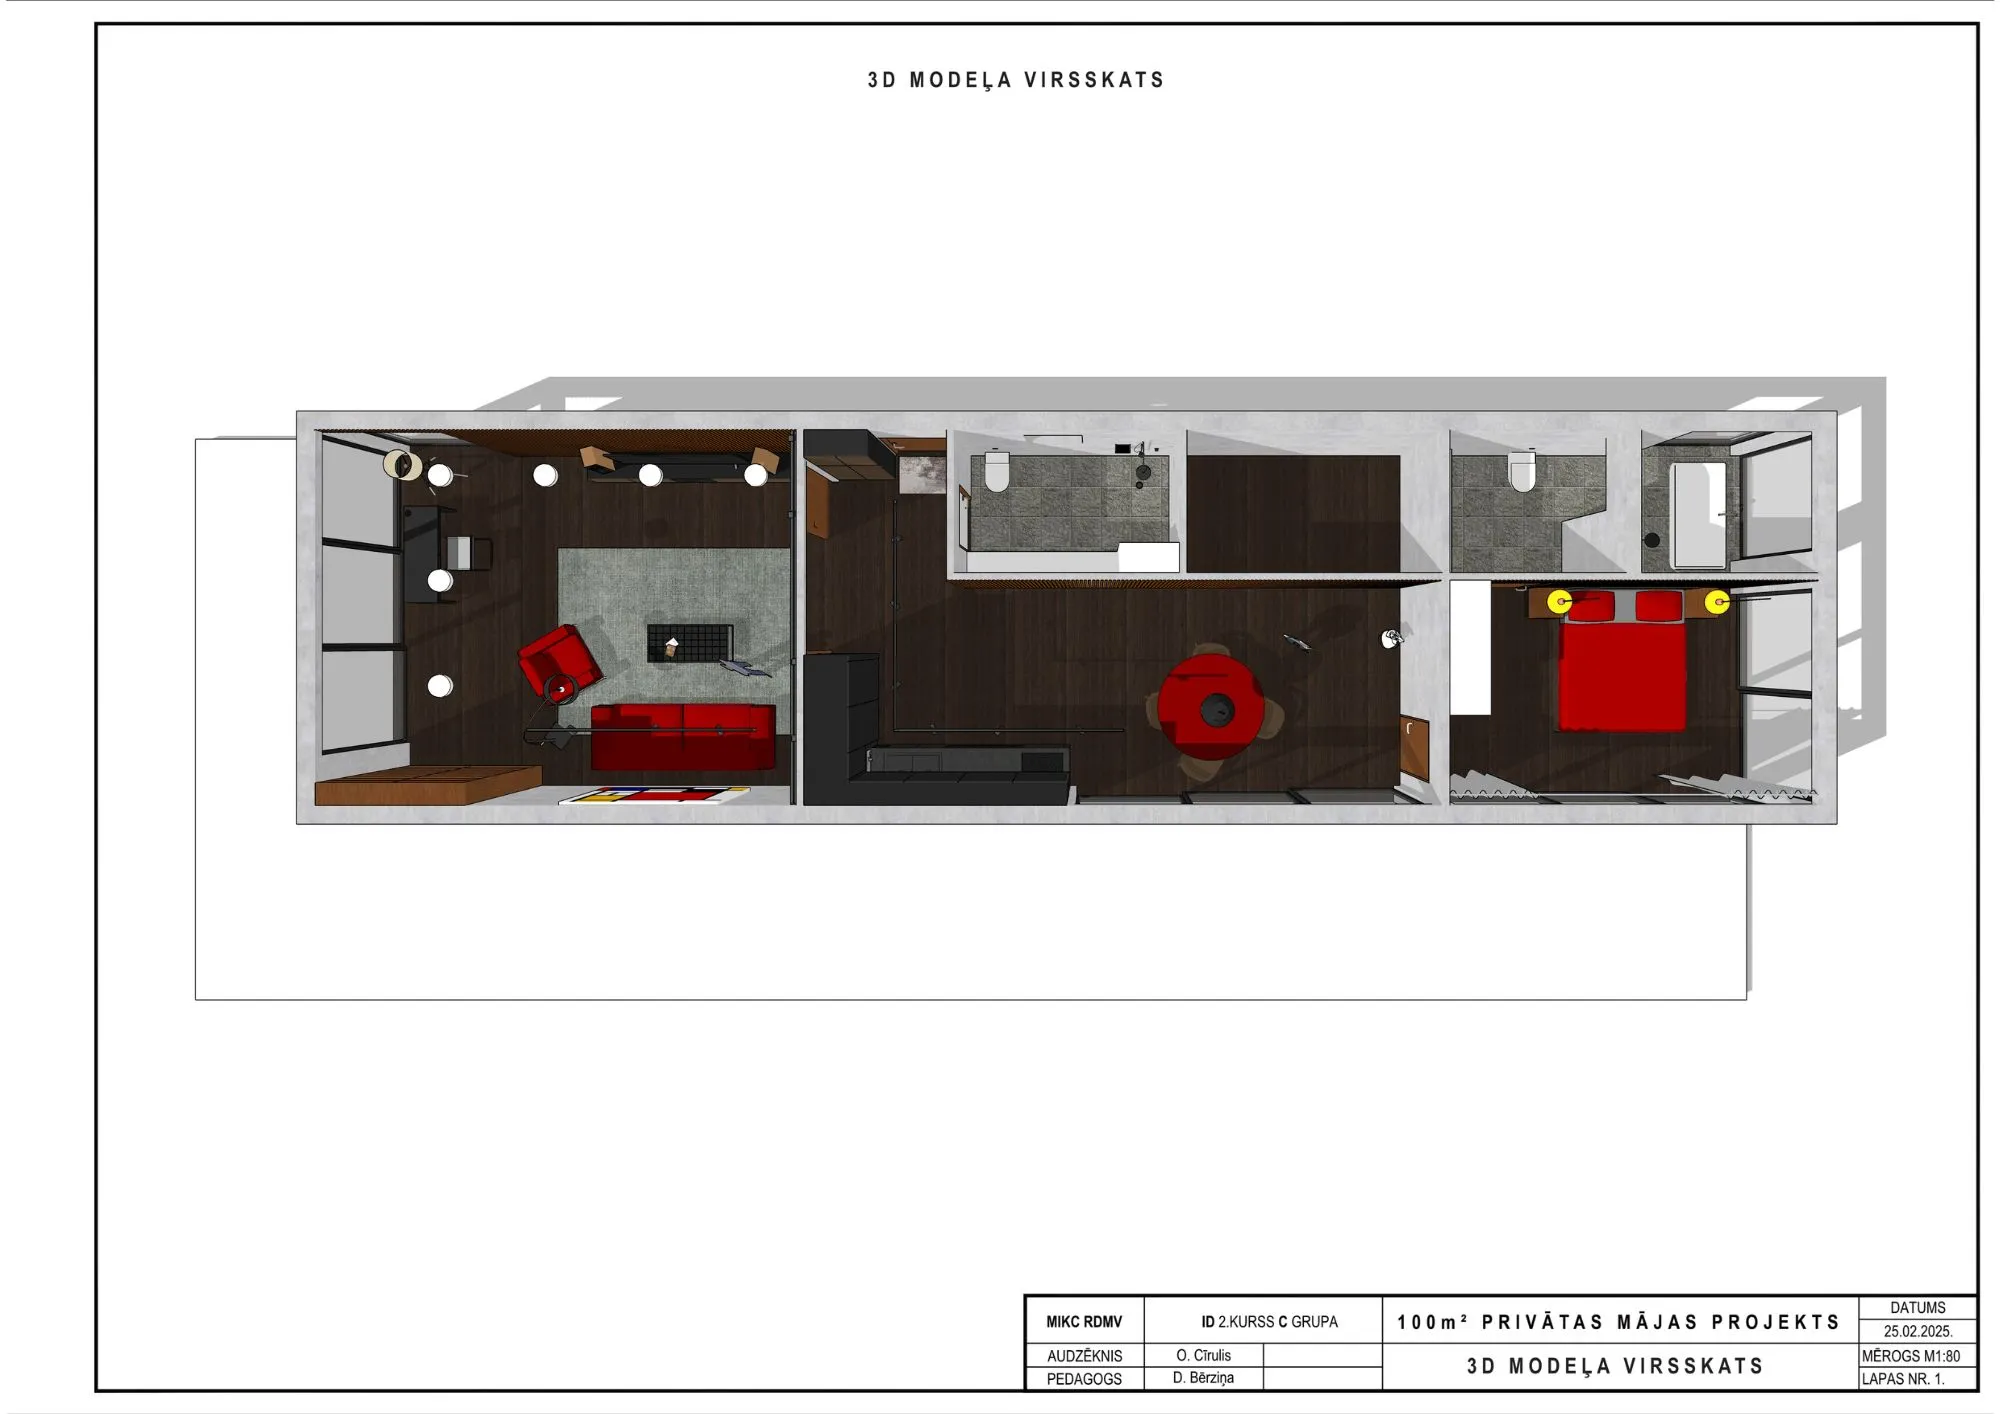
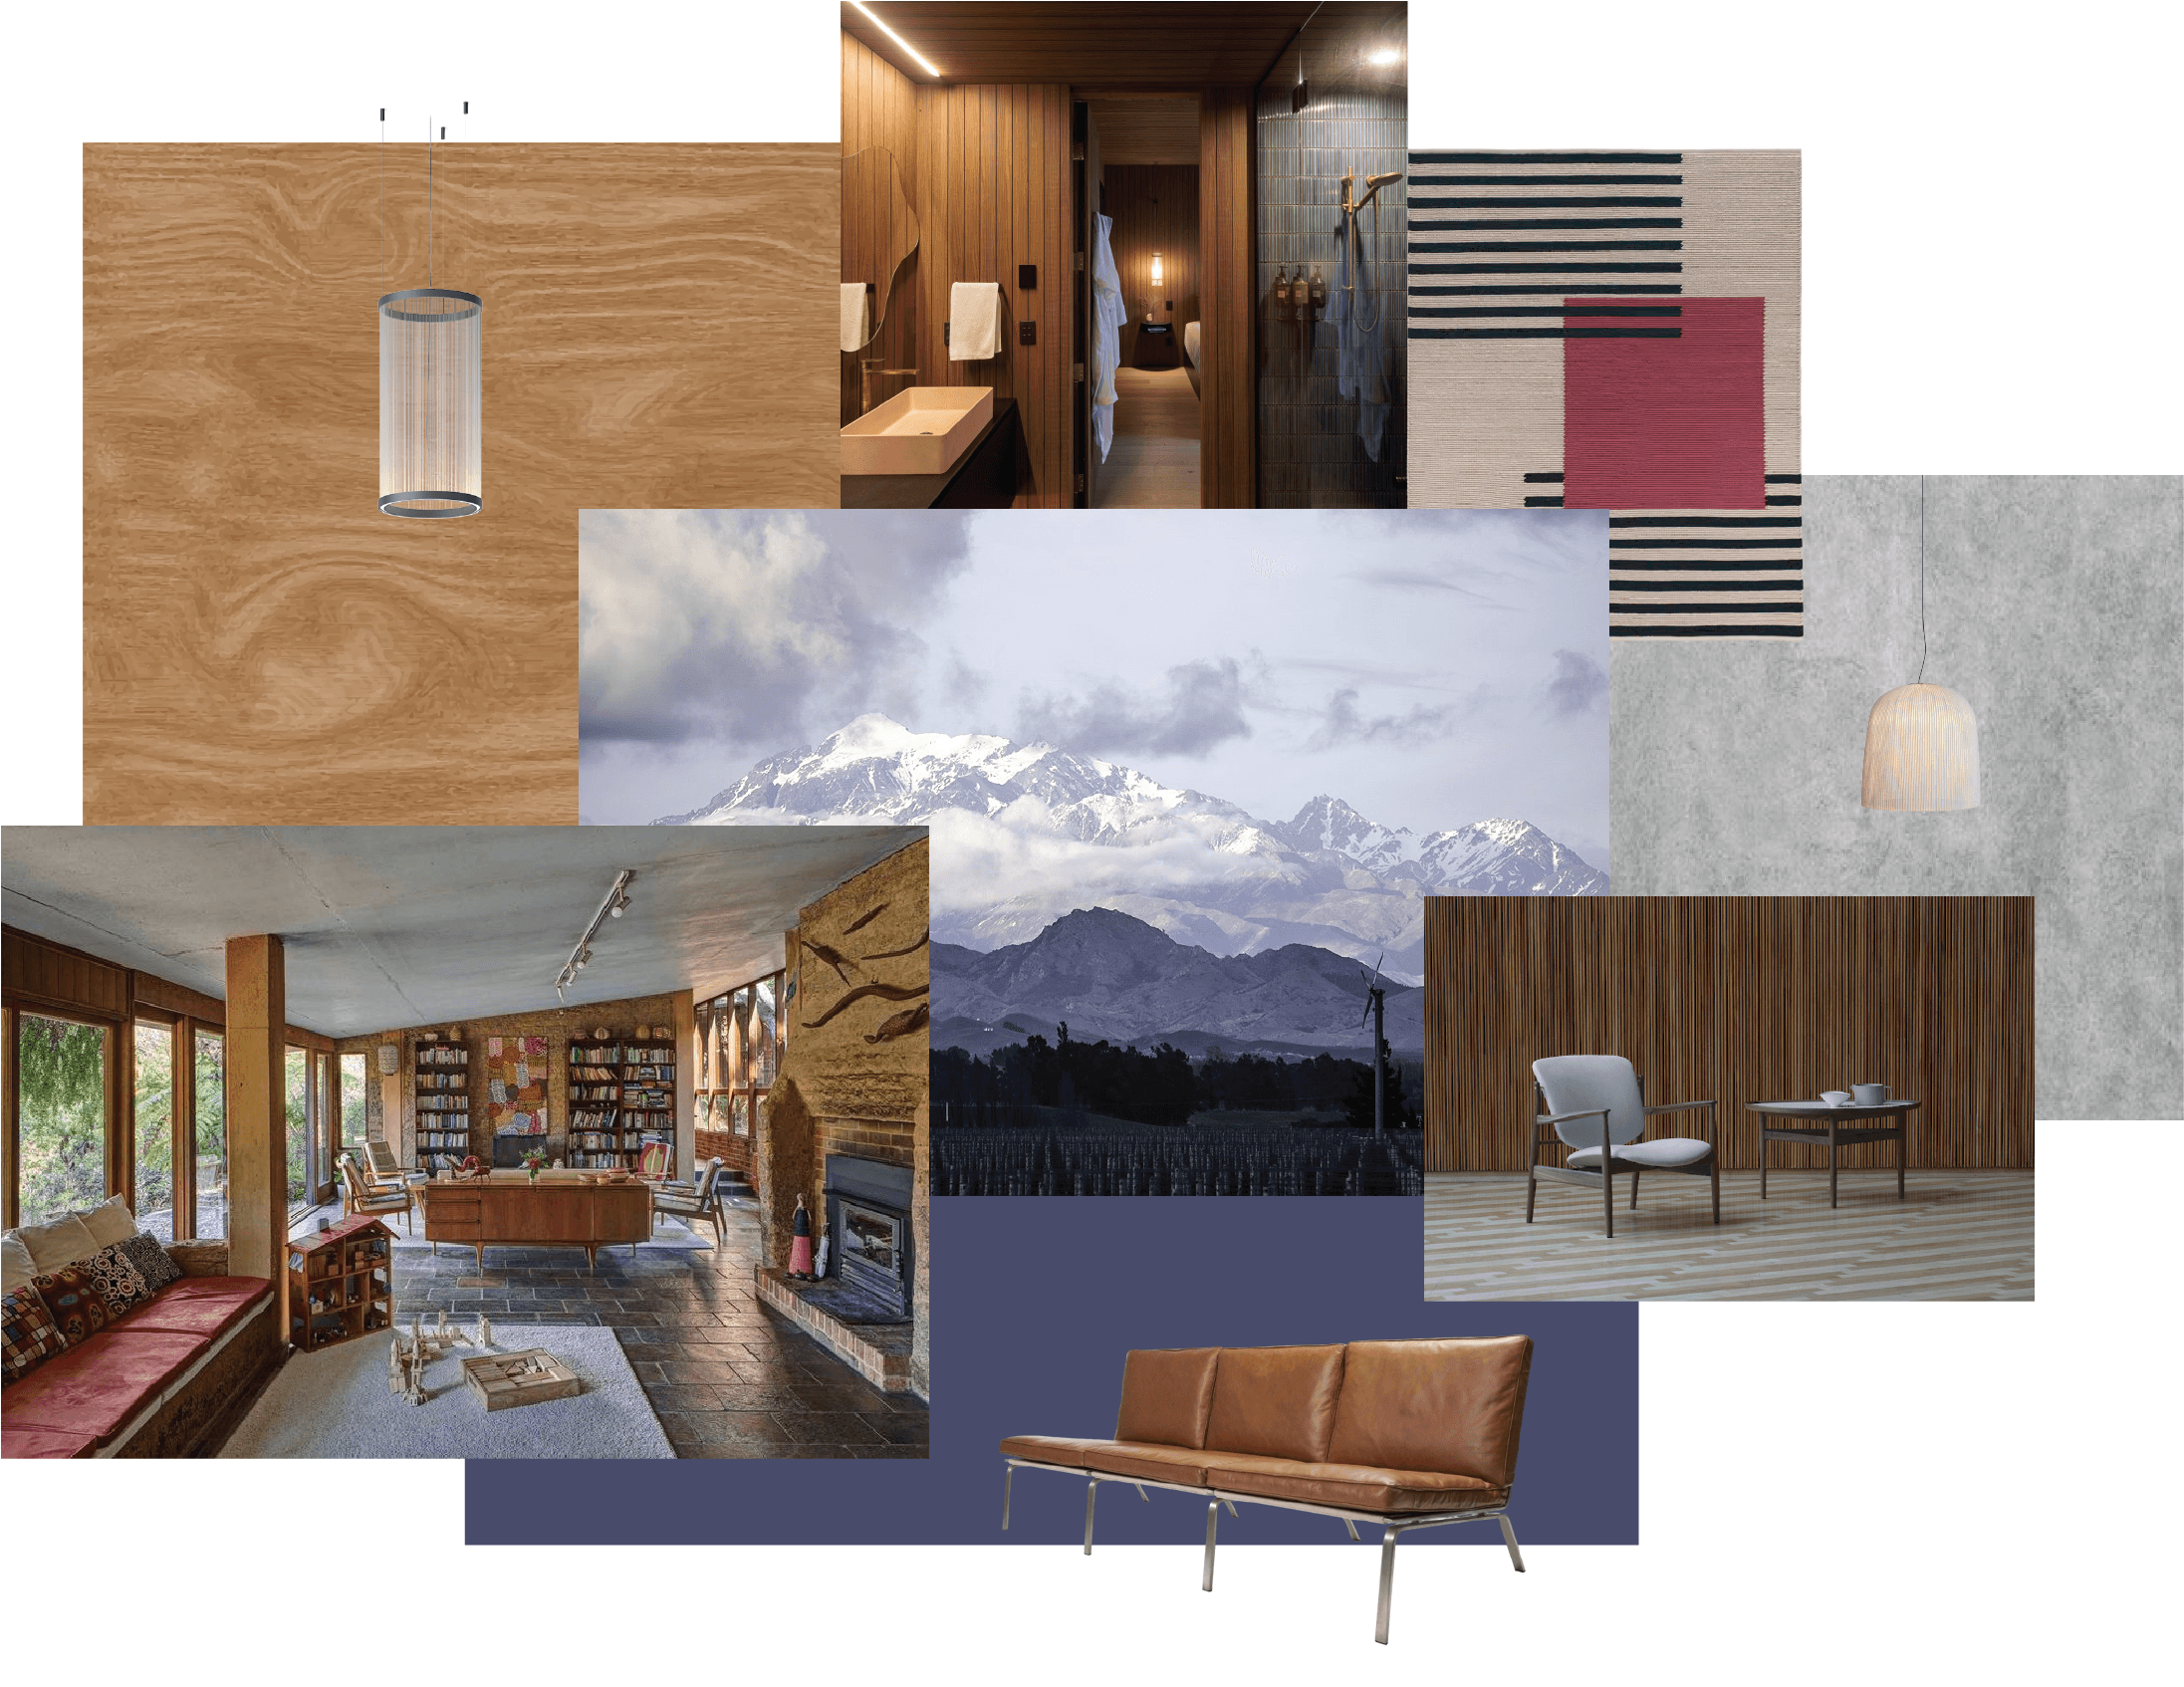
after making the plan I decided to use dark wood for the floor and lighter oak wood for necessary furniture.
Walls are painted light grey, to make the space larger and more neutral. As though using red coloured accent furniture to intentionally bring interest in some parts of the home.
after making the plan I decided to use dark wood for the floor and lighter oak wood for necessary furniture.
Walls are painted light grey, to make the space larger and more neutral. As though using red coloured accent furniture to intentionally bring interest in some parts of the home.


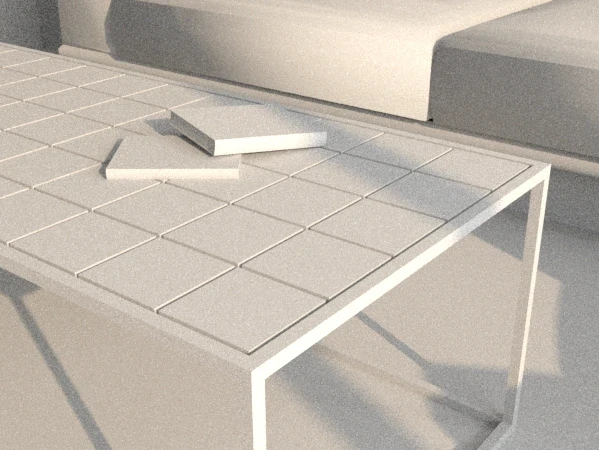
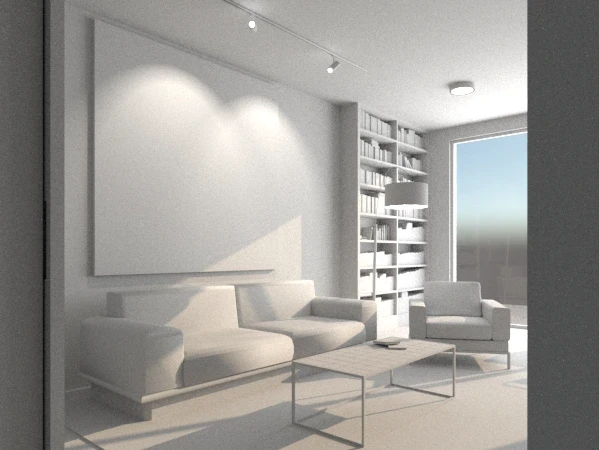
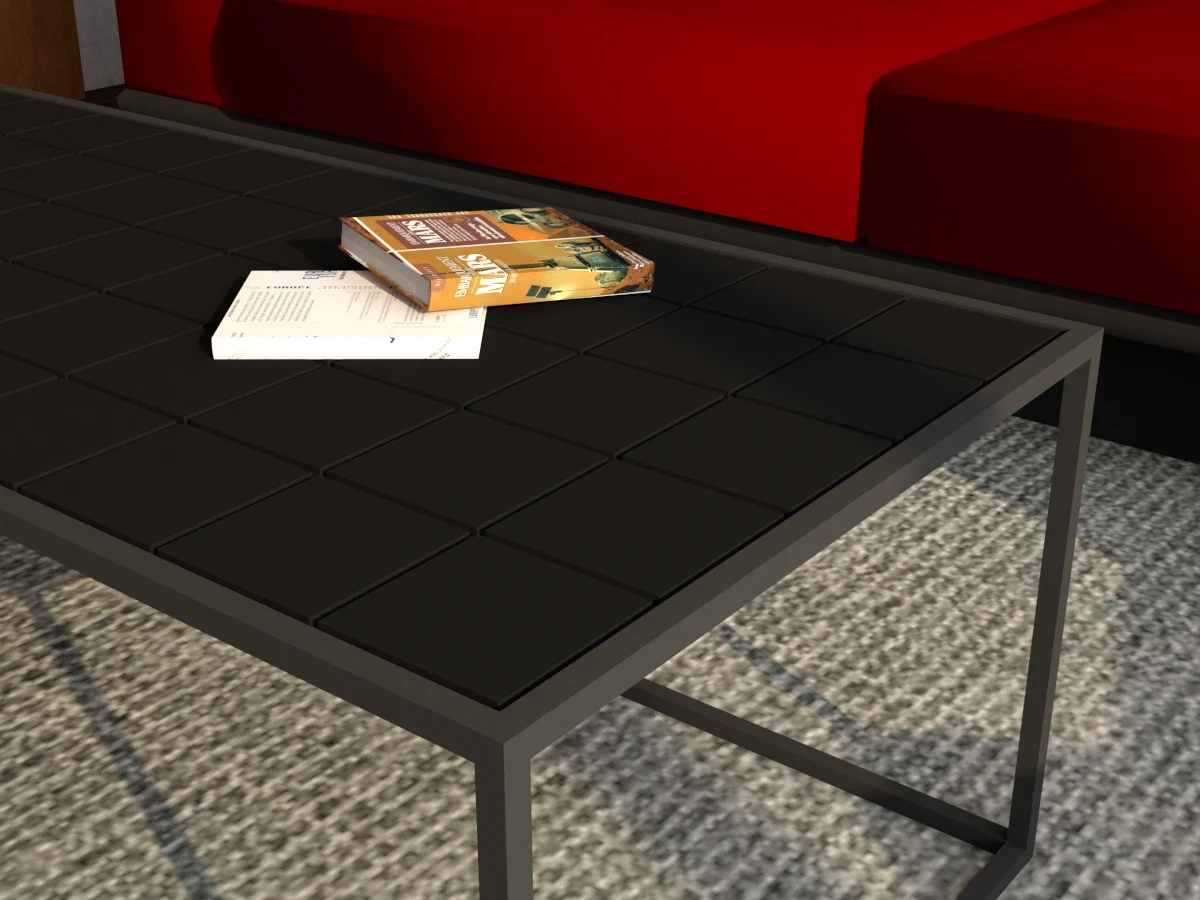
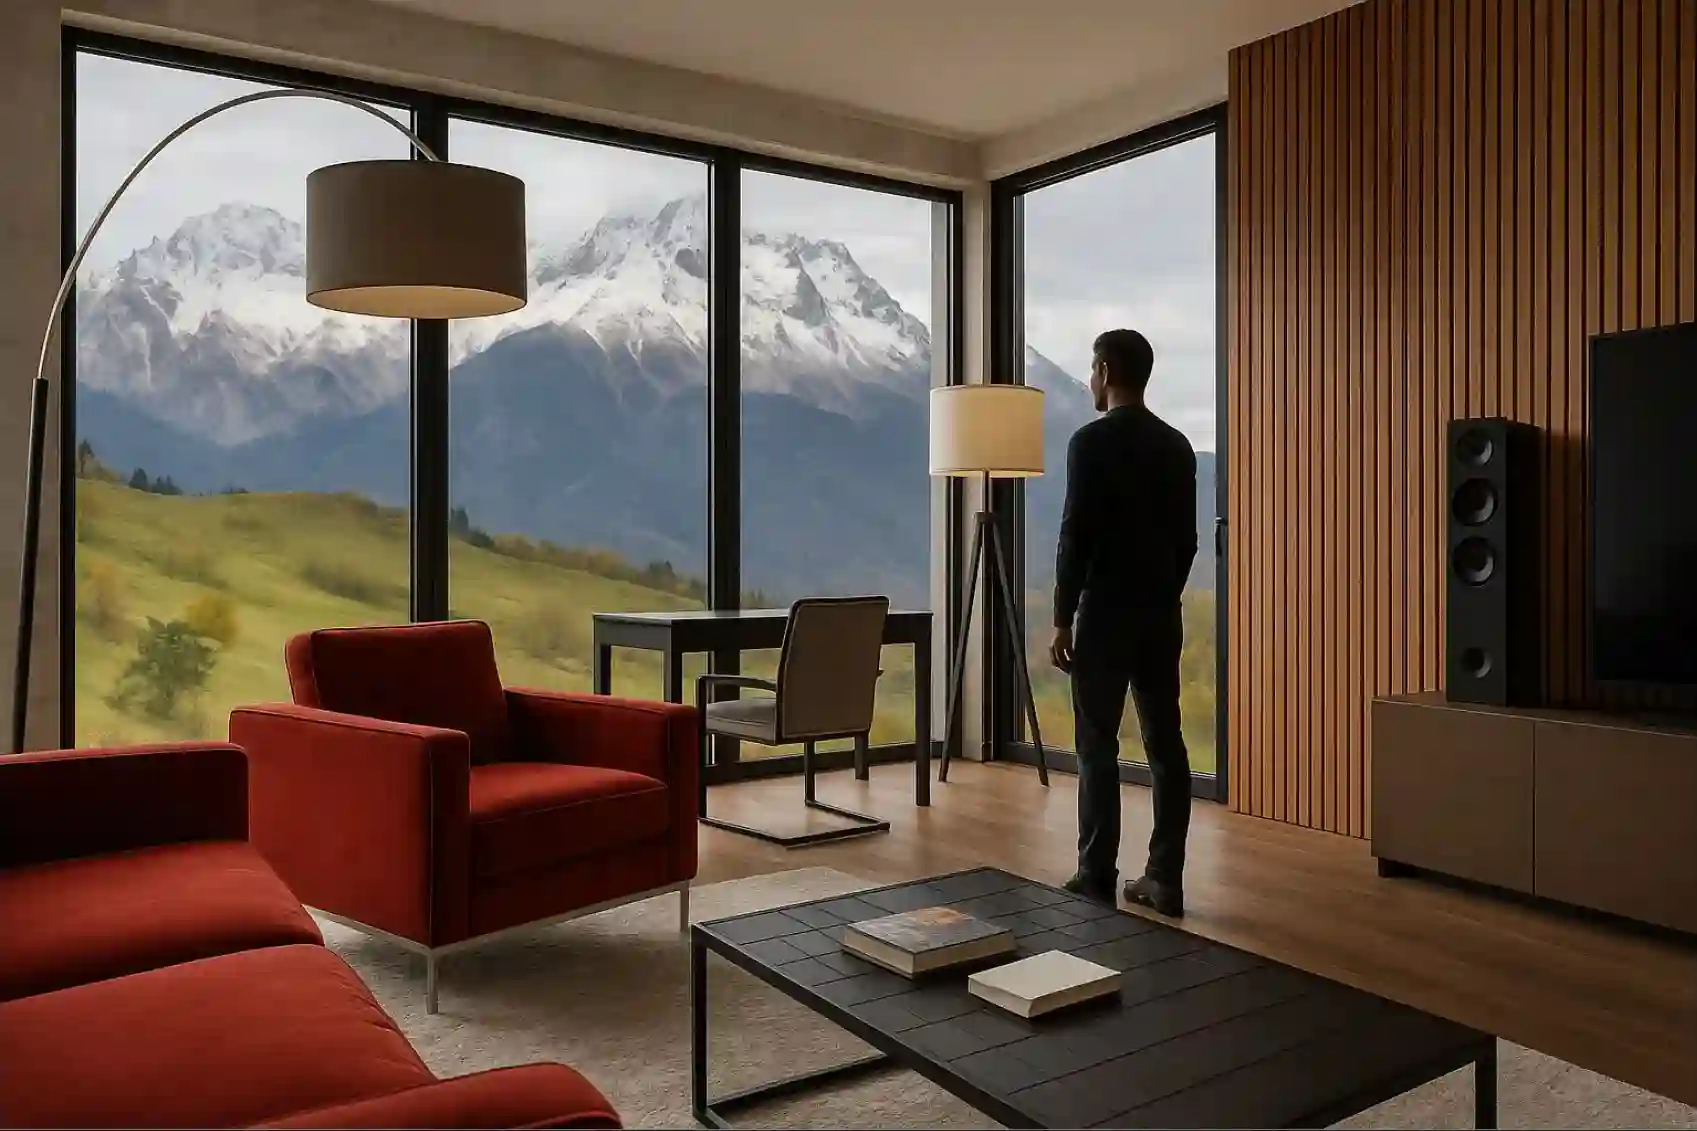

last two pictures were rendered using AI tools
last two pictures were rendered using AI tools
last two pictures were rendered using AI tools