To me came a family of 3. Two parents and their daughter. They bought an apartment with 124 squared meters of space in the shape of a quarter circle. The family members relate to western, Indian culture and religion. The father is a construction site manager, the mother a psychiatrist. Their kid is in school and very passionate about horse riding. For group activities, thhy all go for bike rides on weekends.
The first part of my process is understanding who are my clients and how their day to day life goes.
To me came a family of 3. Two parents and their daughter. They bought an apartment with 124 squared meters of space in the shape of a quarter circle. The family members relate to western, Indian culture and religion. The father is a construction site manager, the mother a psychiatrist. Their kid is in school and very passionate about horse riding. For group activities, thhy all go for bike rides on weekends.
The first part of my process is understanding who are my clients and how their day to day life goes.
To me came a family of 3. Two parents and their daughter. They bought an apartment with 124 squared meters of space in the shape of a quarter circle. The family members relate to western, Indian culture and religion. The father is a construction site manager, the mother a psychiatrist. Their kid is in school and very passionate about horse riding. For group activities, thhy all go for bike rides on weekends.
The first part of my process is understanding who are my clients and how their day to day life goes.
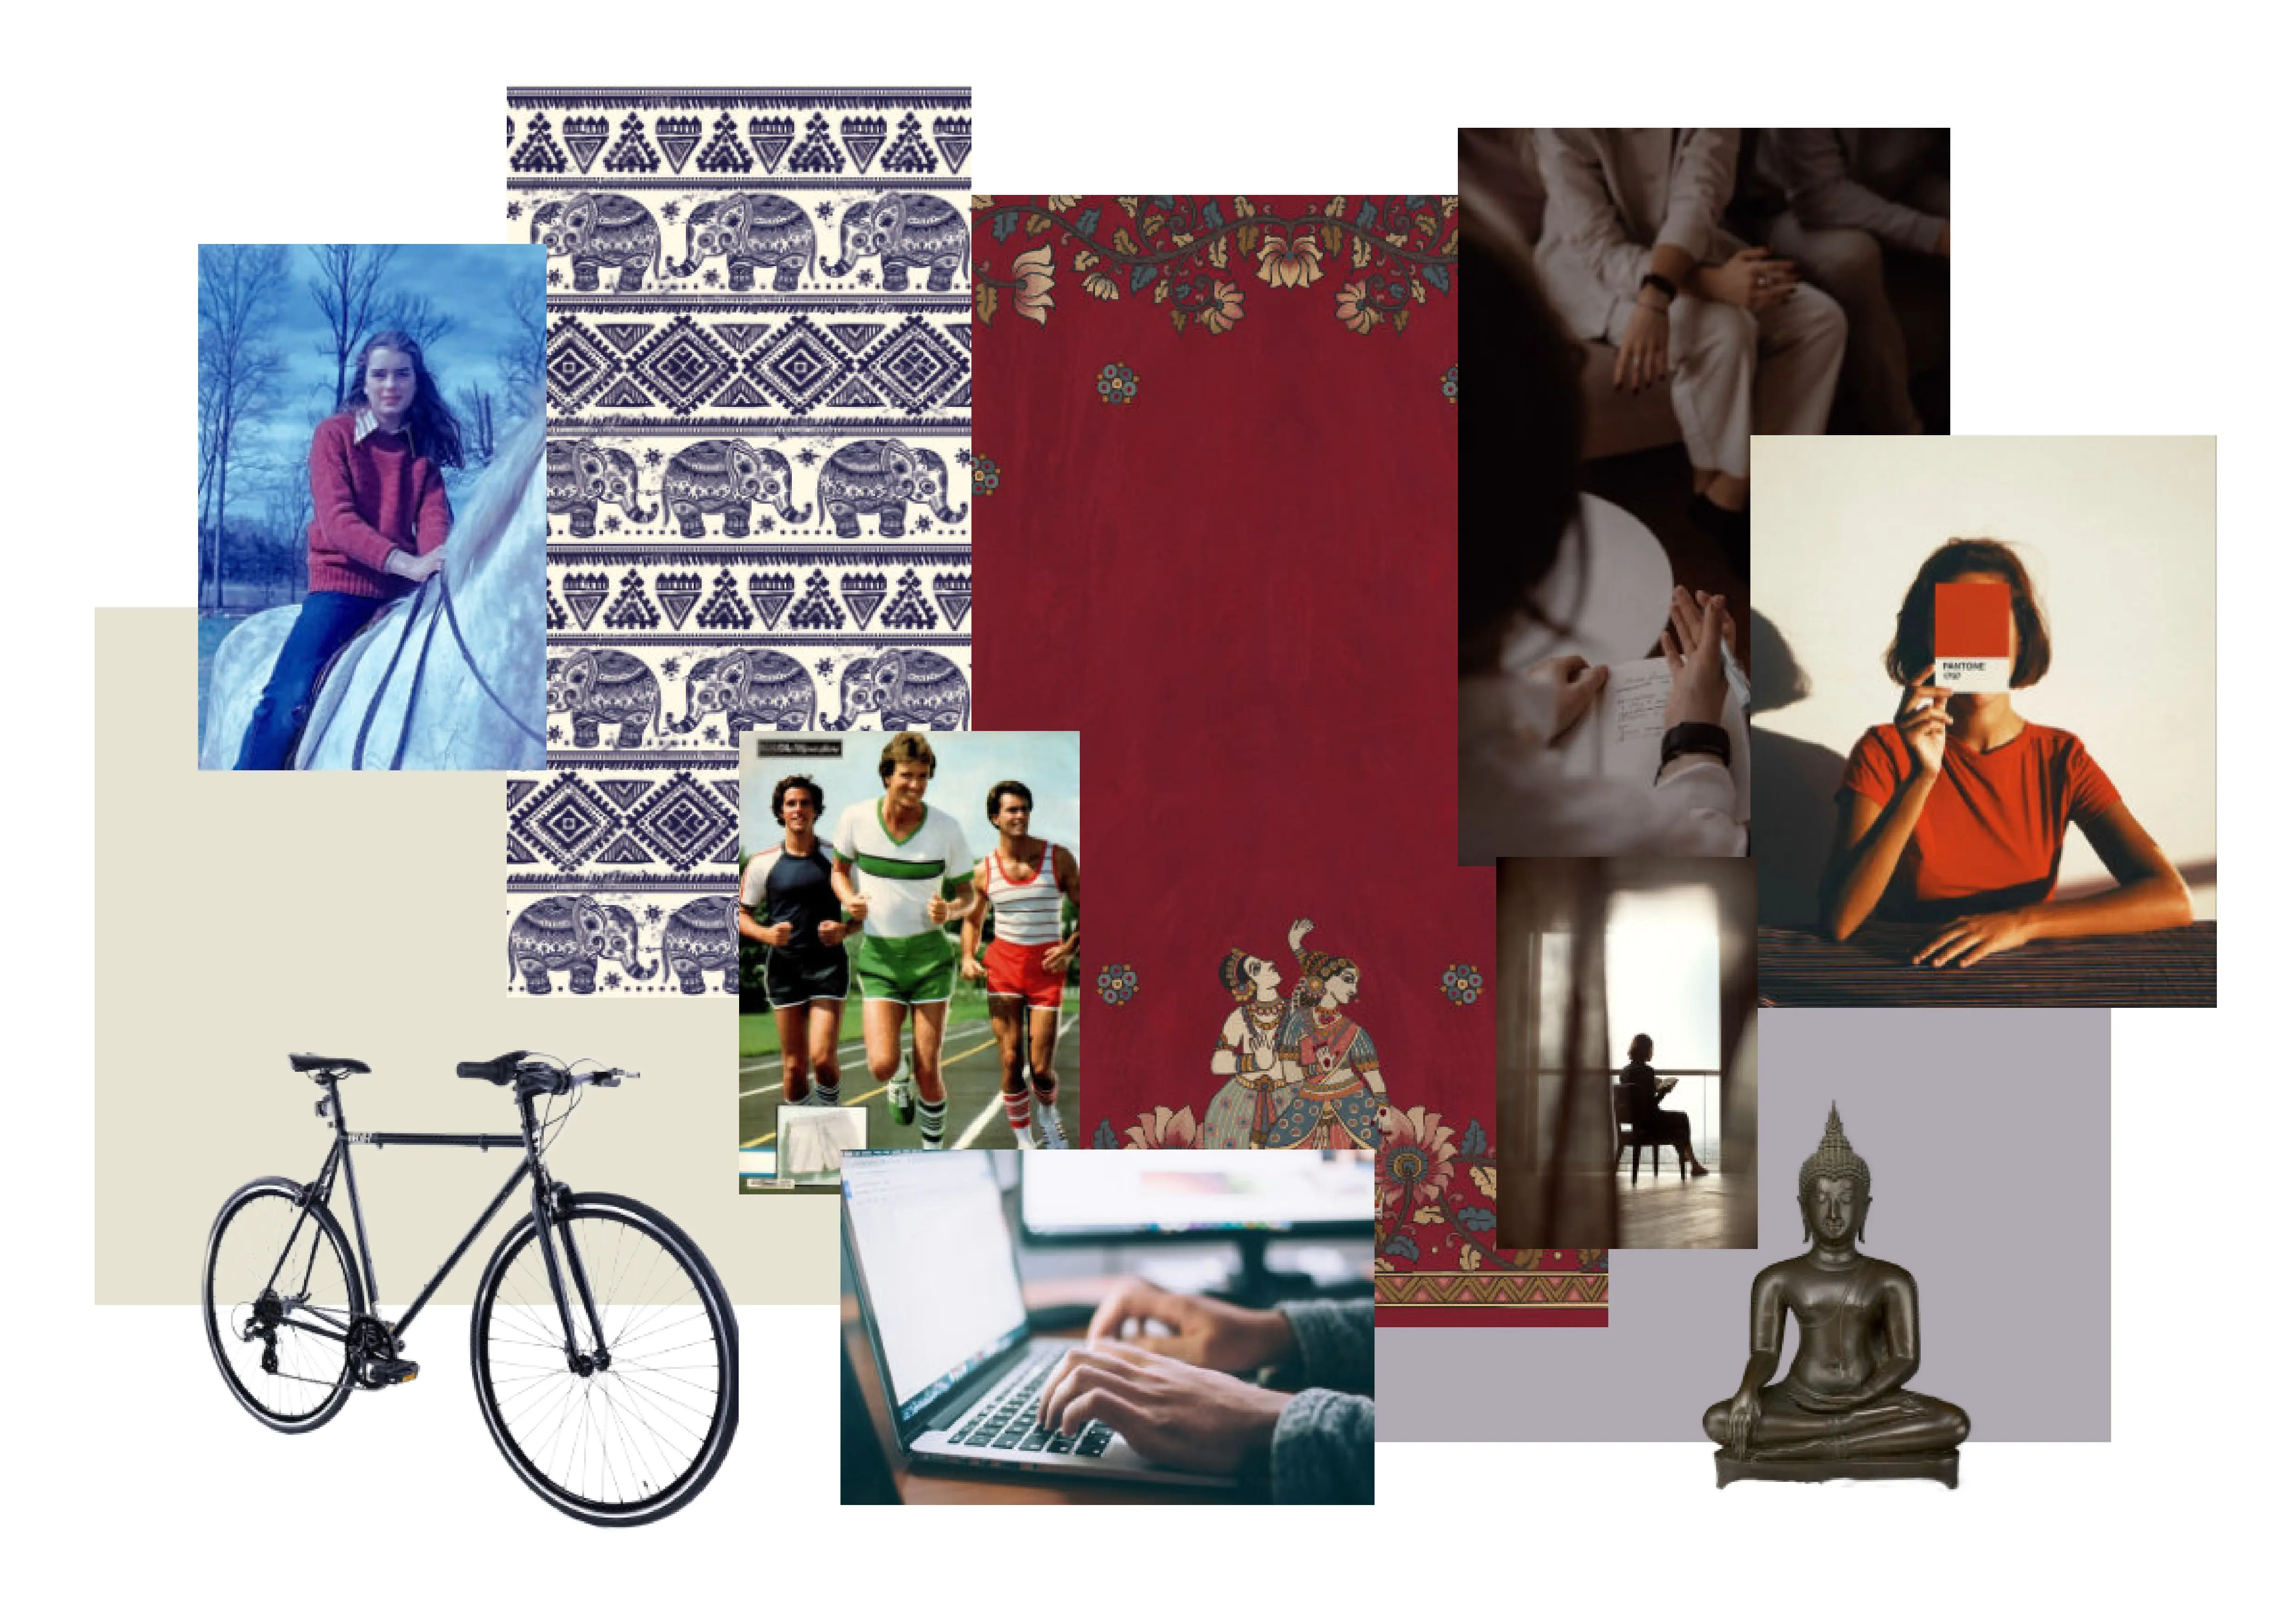
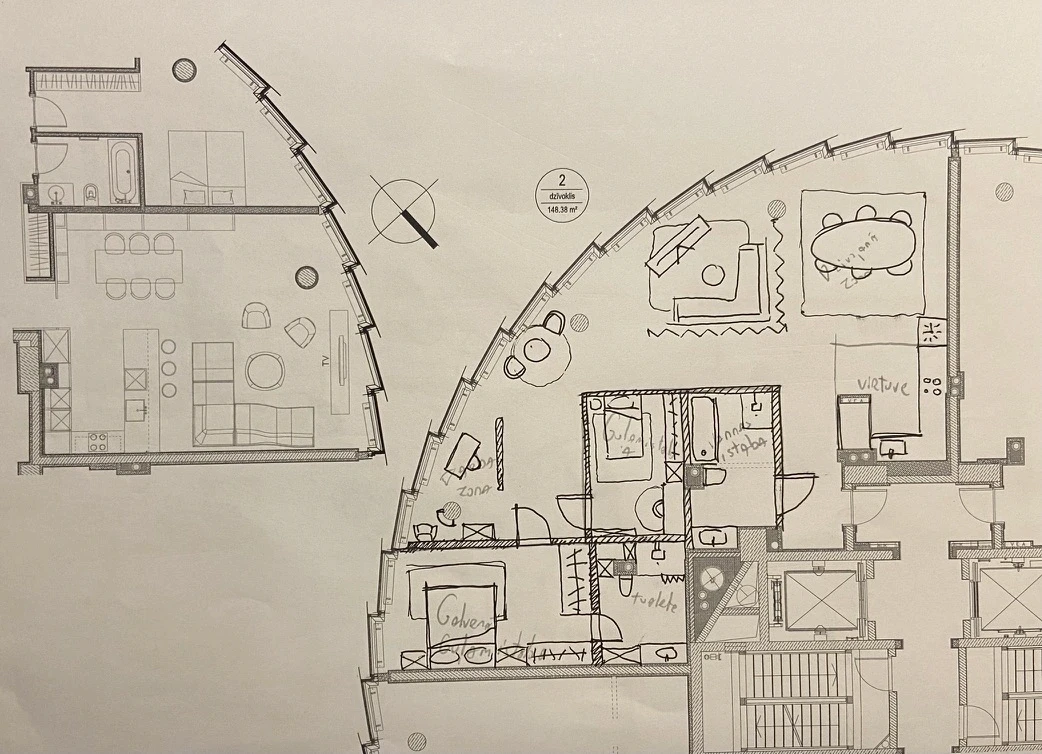
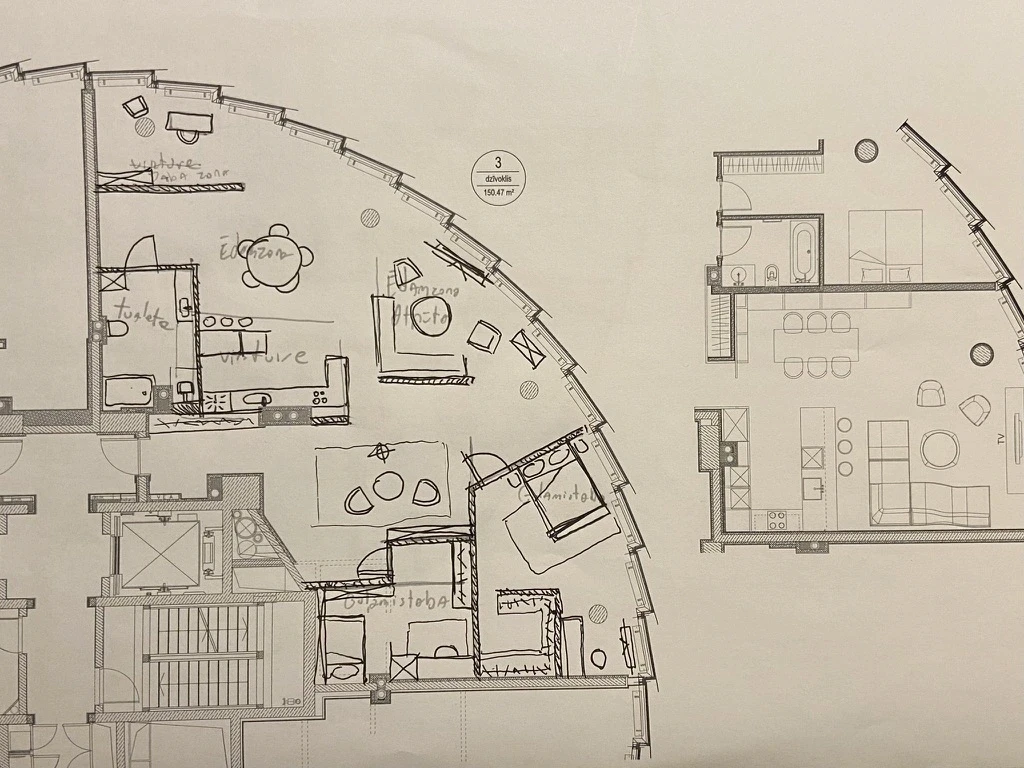

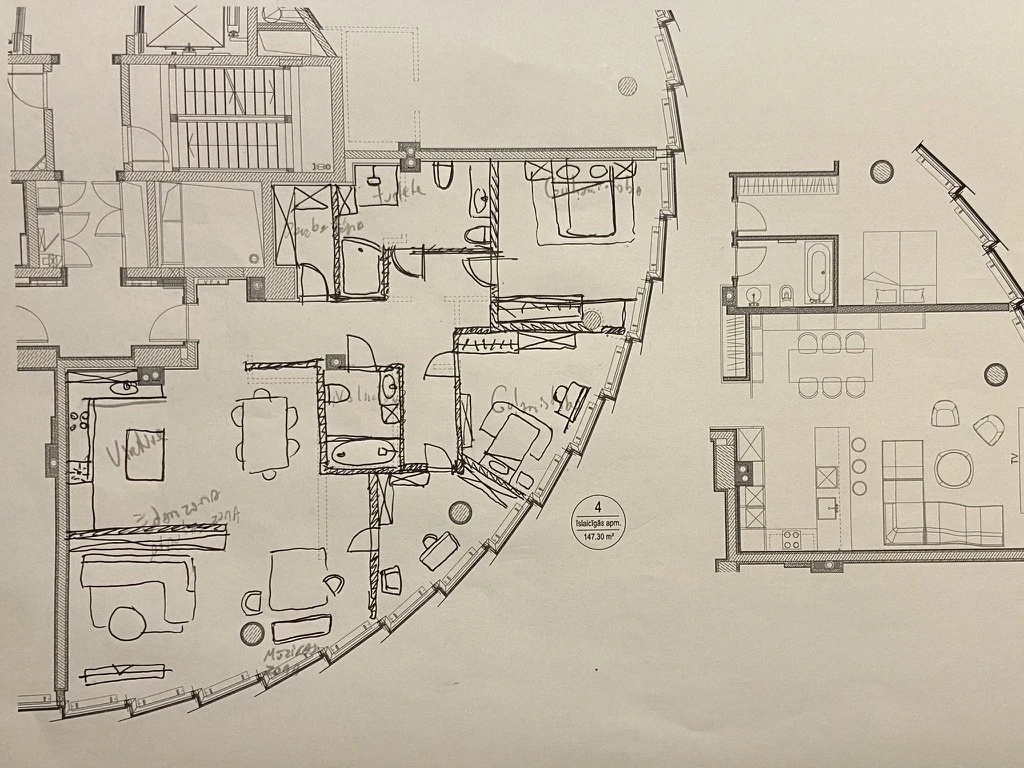

When I got to know the clients and we sketched a few plan ideas. I started work with their interior space.
With the first concept idea I wanted to use more traditional Indian colours specifically blue and yellow. The whole place would feel light. I would use oak wood and furniture with detailed carvings and patterns.
Overall it would be very ornimental, however the family wanted something more modern and clean.
When I got to know the clients and we sketched a few plan ideas. I started work with their interior space.
With the first concept idea I wanted to use more traditional Indian colours specifically blue and yellow. The whole place would feel light. I would use oak wood and furniture with detailed carvings and patterns.
Overall it would be very ornimental, however the family wanted something more modern and clean.
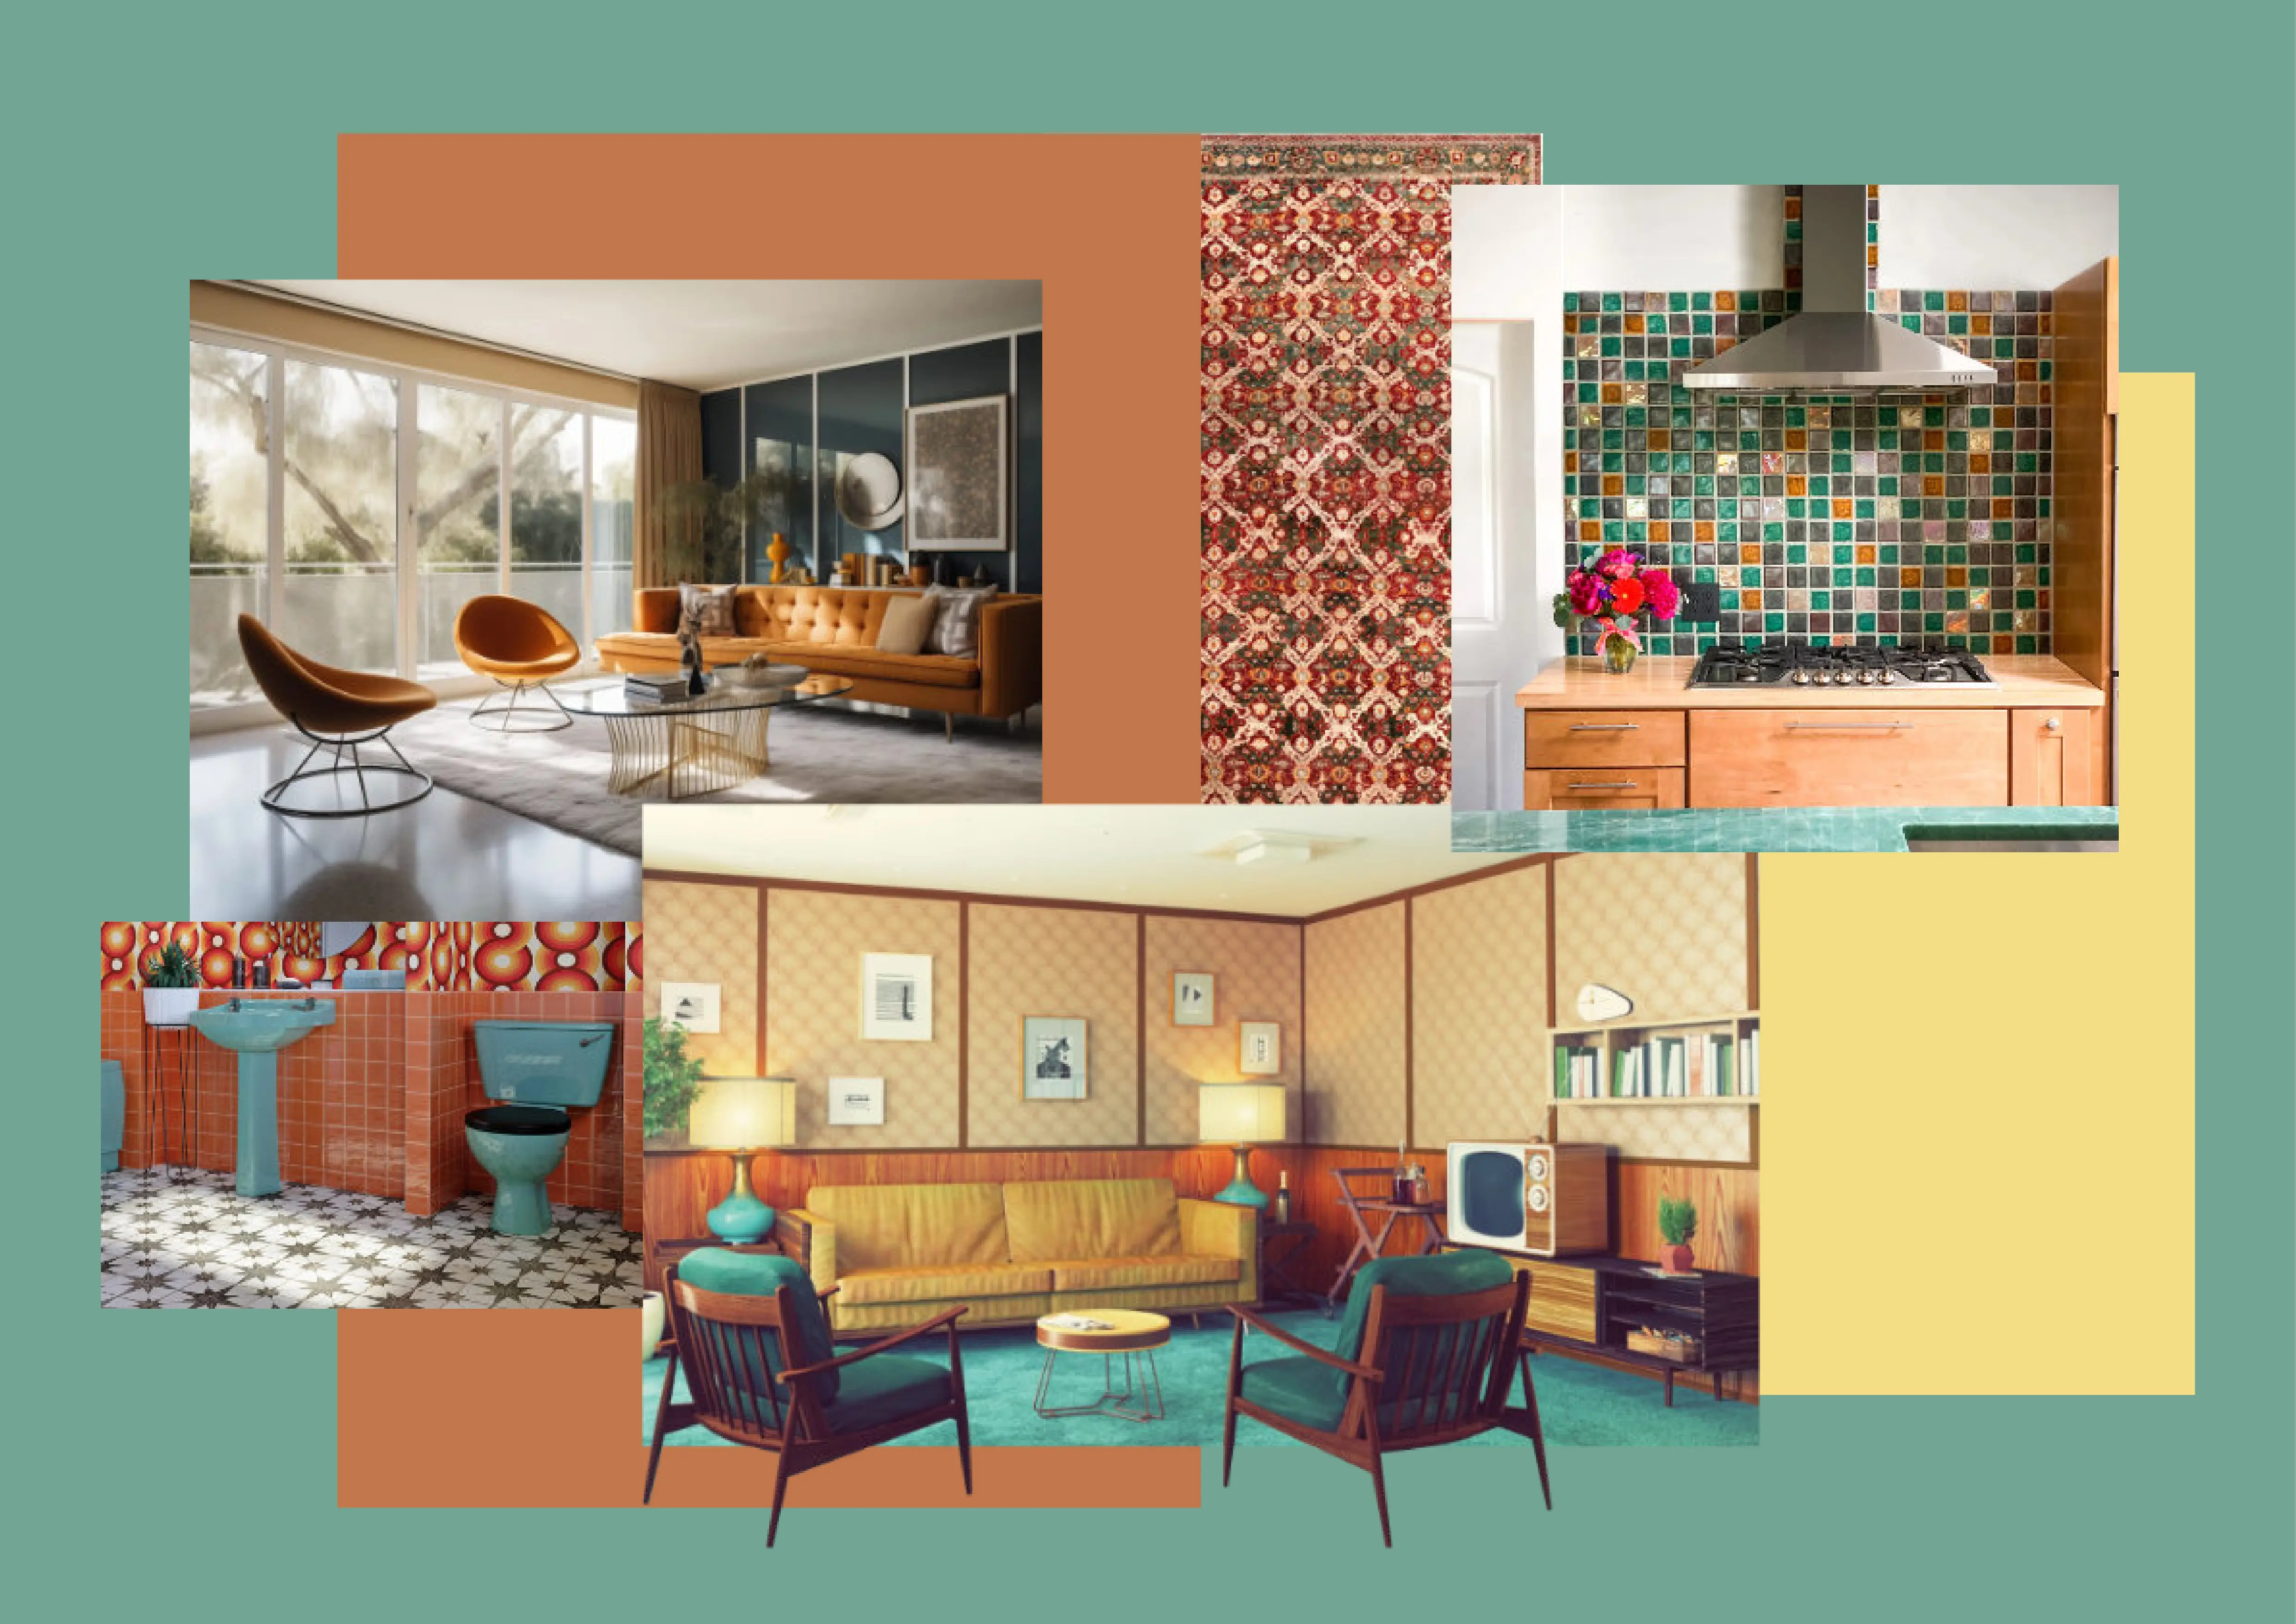
The second idea was to use mid century modern design and traditional ornate tiles. The main colours would be brown, yellow and cyan. I like the simple furniture and detailed elements in the room. a very unique take on my clients wishes.
I really liked this design because I had not seen anything like that before. It would be bold and personal.
The second idea was to use mid century modern design and traditional ornate tiles. The main colours would be brown, yellow and cyan. I like the simple furniture and detailed elements in the room. a very unique take on my clients wishes.
I really liked this design because I had not seen anything like that before. It would be bold and personal.
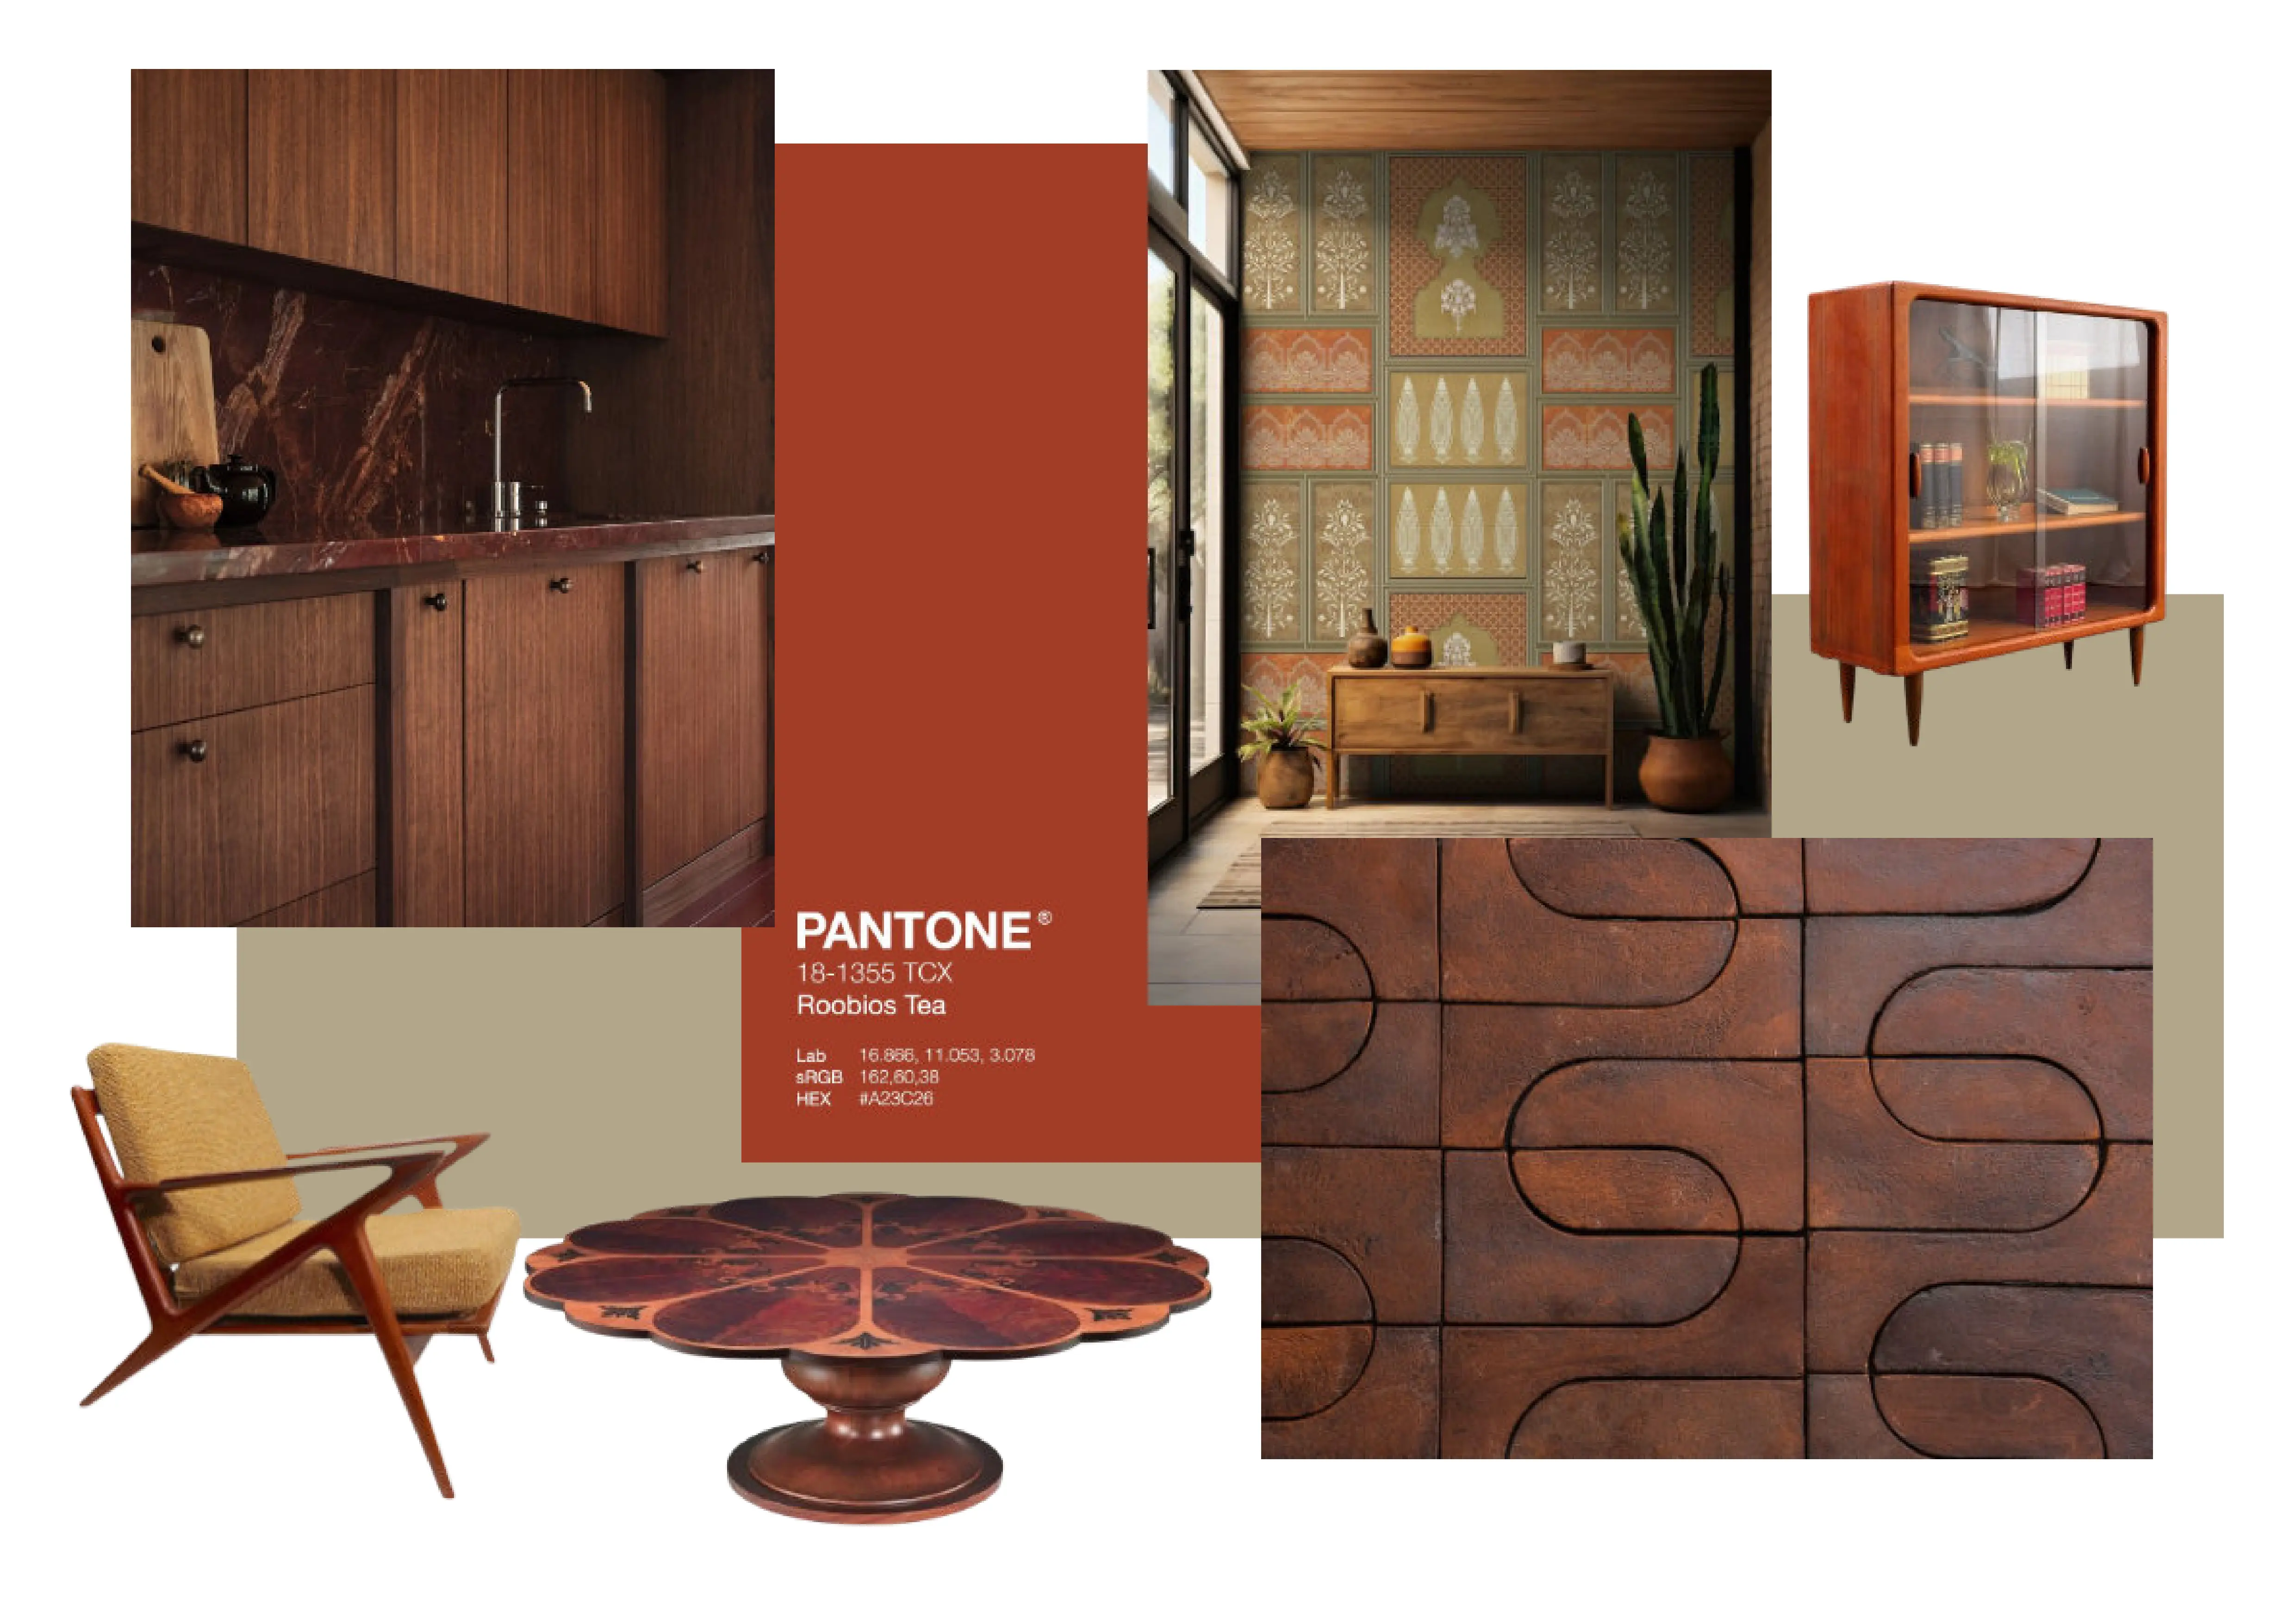
For the third idea I made the base interior a mix of mid century modern and minimalism. As an accent I liked detailed and patterned furniture, that adds personality and visual interest in the interior. The main colours would be green, white, dark and red-ish brown.
This was my and the clients favourite concept for the place. The natural colours make the space feel natural and aesthetic.
For the third idea I made the base interior a mix of mid century modern and minimalism. As an accent I liked detailed and patterned furniture, that adds personality and visual interest in the interior. The main colours would be green, white, dark and red-ish brown.
This was my and the clients favourite concept for the place. The natural colours make the space feel natural and aesthetic.
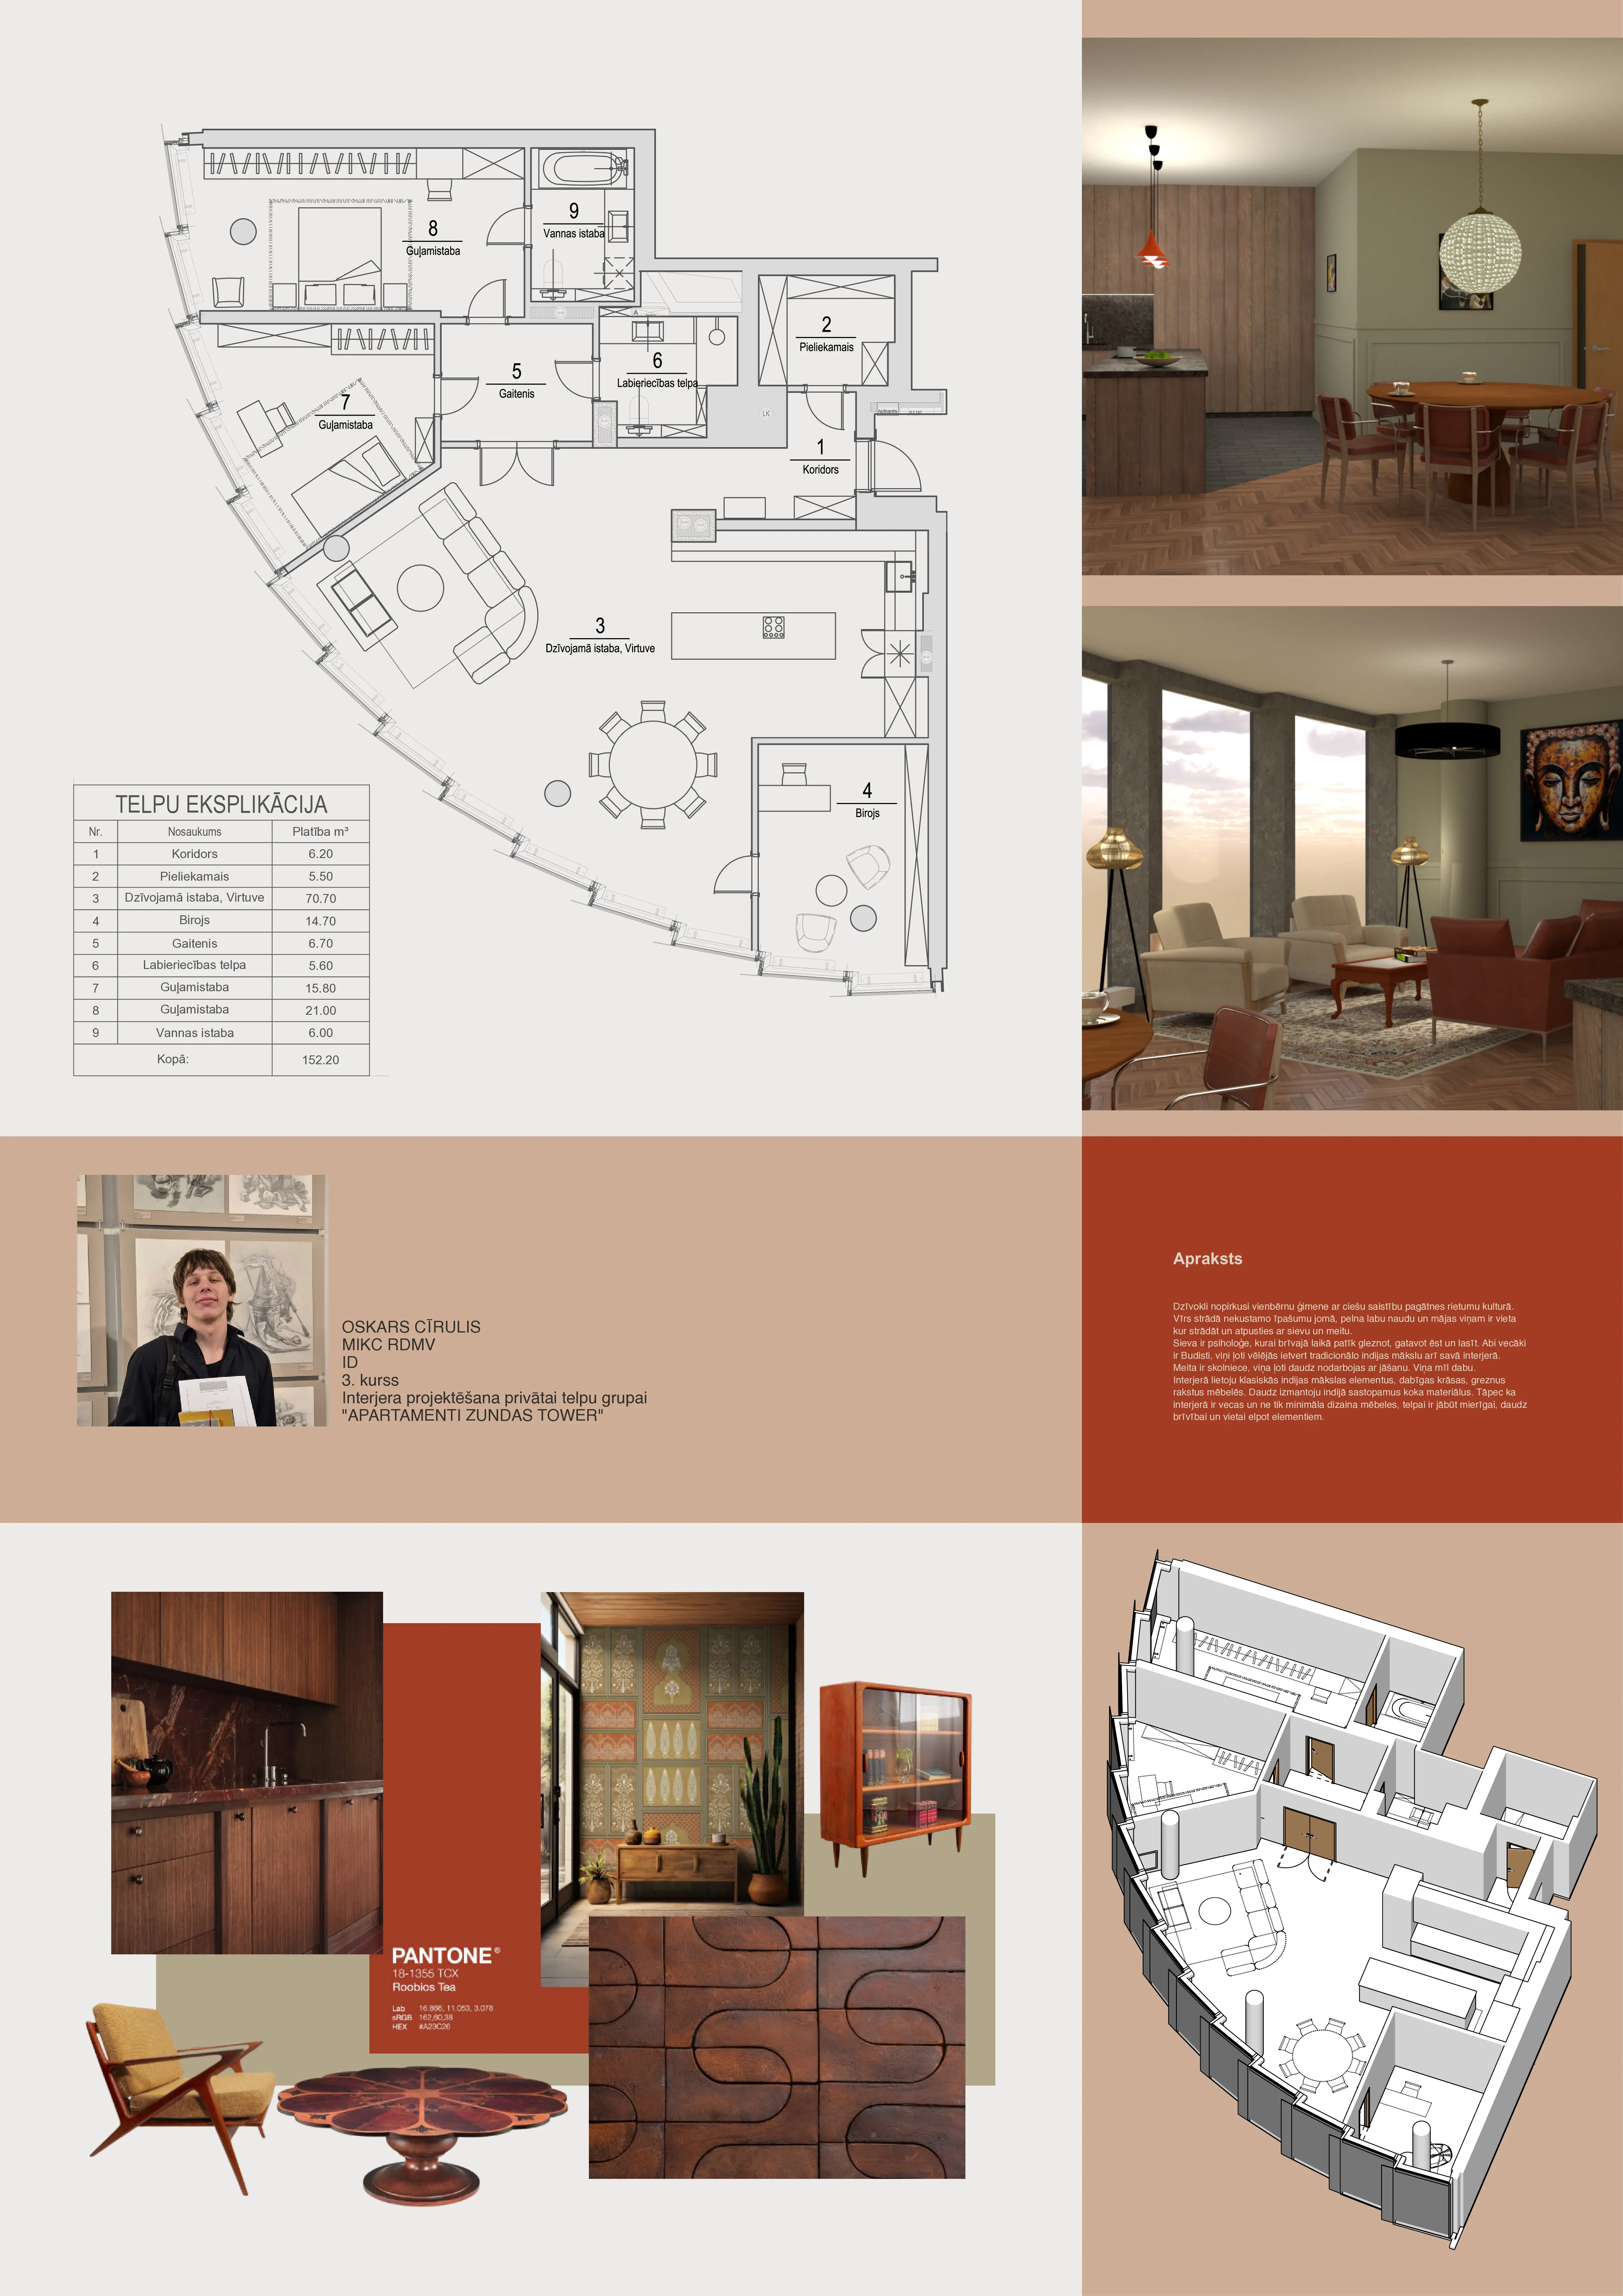
In the end we made this layout plan. The place feels large and spacious. it has 3 main sections. on the up. bedrooms and sanitary accommodations. the middle is the living space and the bottom right corner is the home office.
The large bedroom is spacious with its own private lavatory room. There is a spacious room for their daughter, and a big bathroom for her and other guests.
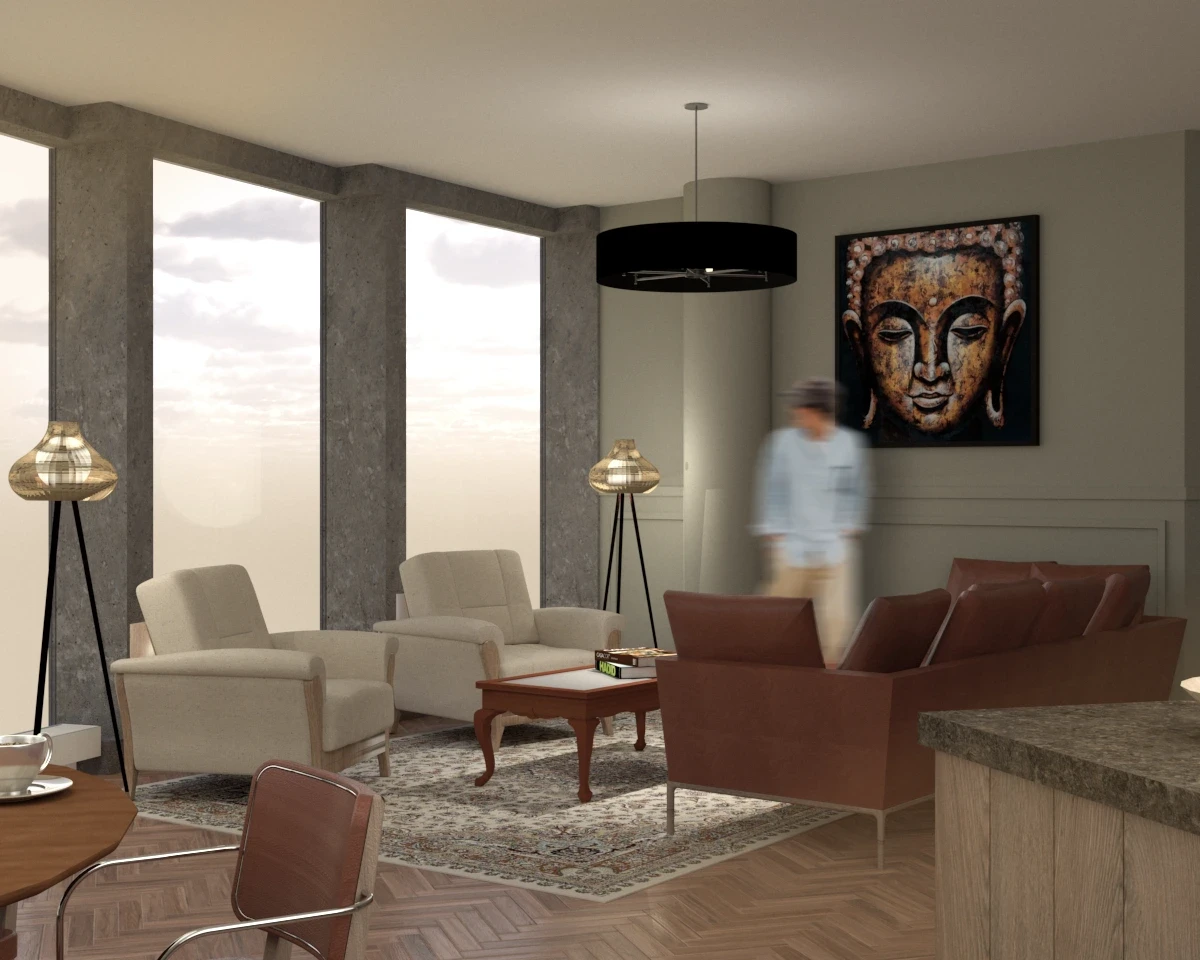
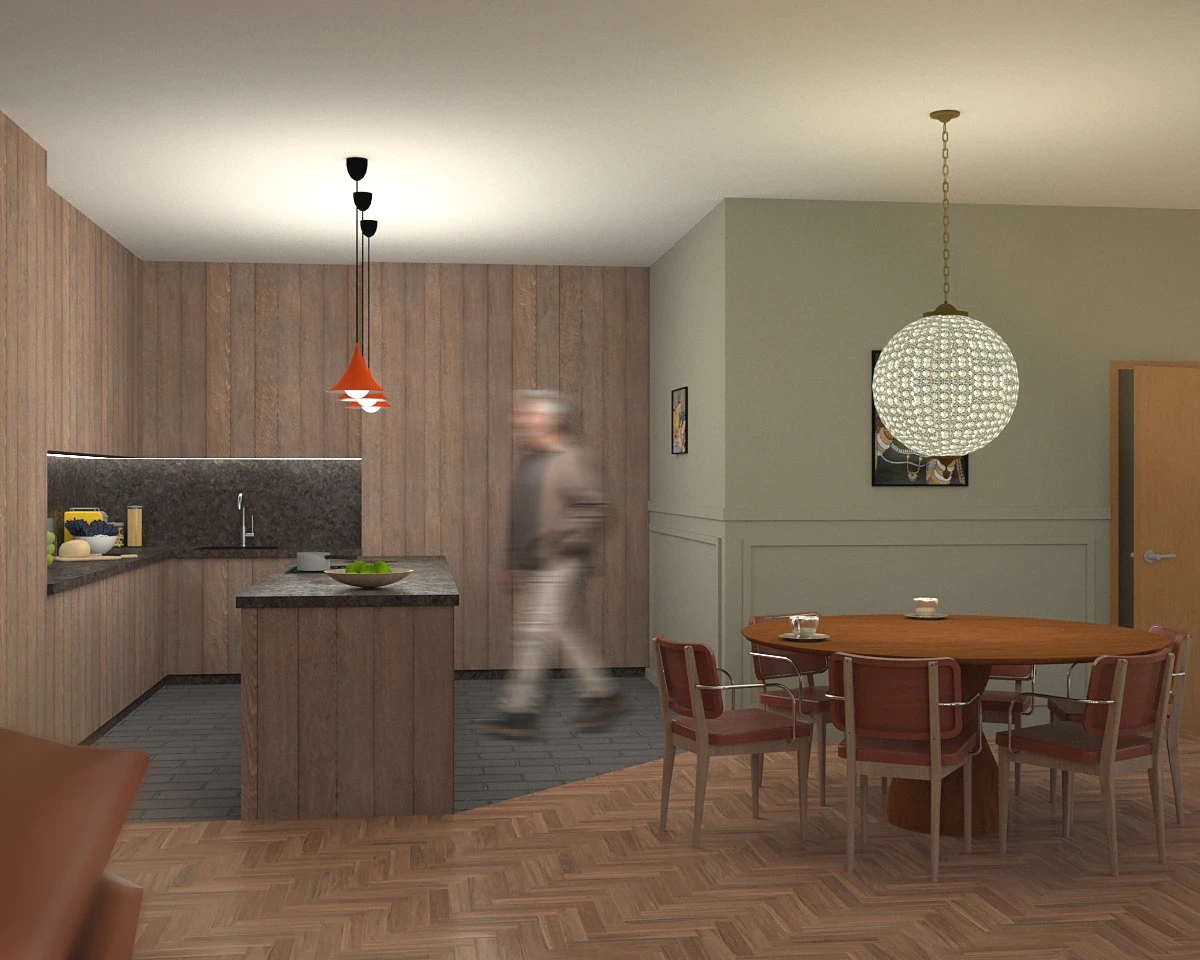
The main room has 3 sections. The first is a conversation corner. Then a big kitchen with a floating island and a giant large round kitchen table, to host many guests.
Lastly the home office for the mom, which also is a small home library.
In the end we made this layout plan. The place feels large and spacious. it has 3 main sections. on the up. bedrooms and sanitary accommodations. the middle is the living space and the bottom right corner is the home office.
The large bedroom is spacious with its own private lavatory room. There is a spacious room for their daughter, and a big bathroom for her and other guests.
The main room has 3 sections. The first is a conversation corner. Then a big kitchen with a floating island and a giant large round kitchen table, to host many guests.
Lastly the home office for the mom, which also is a small home library.